
$3,8001 Thornbird
5 bed•4 bath•1500-2000 sqft
NEW

1 Thornbird Crescent
Northwest Brampton, Brampton, ON L6V 3N5
$3,800 /mo
5Bedrooms
4Bathrooms
1500-2000Sqft
Listed today1 day on marketMLS®: W13776654Lease
RentalFreehold
FurnishedUnfurnished
Parking2
Description
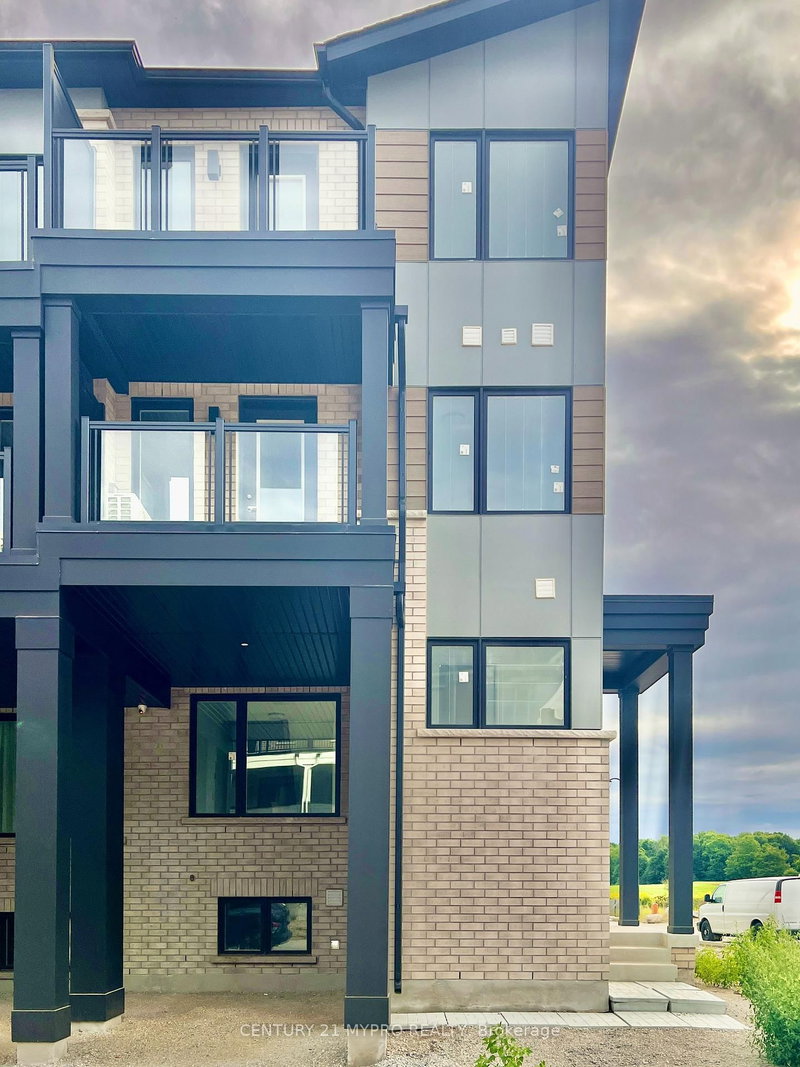
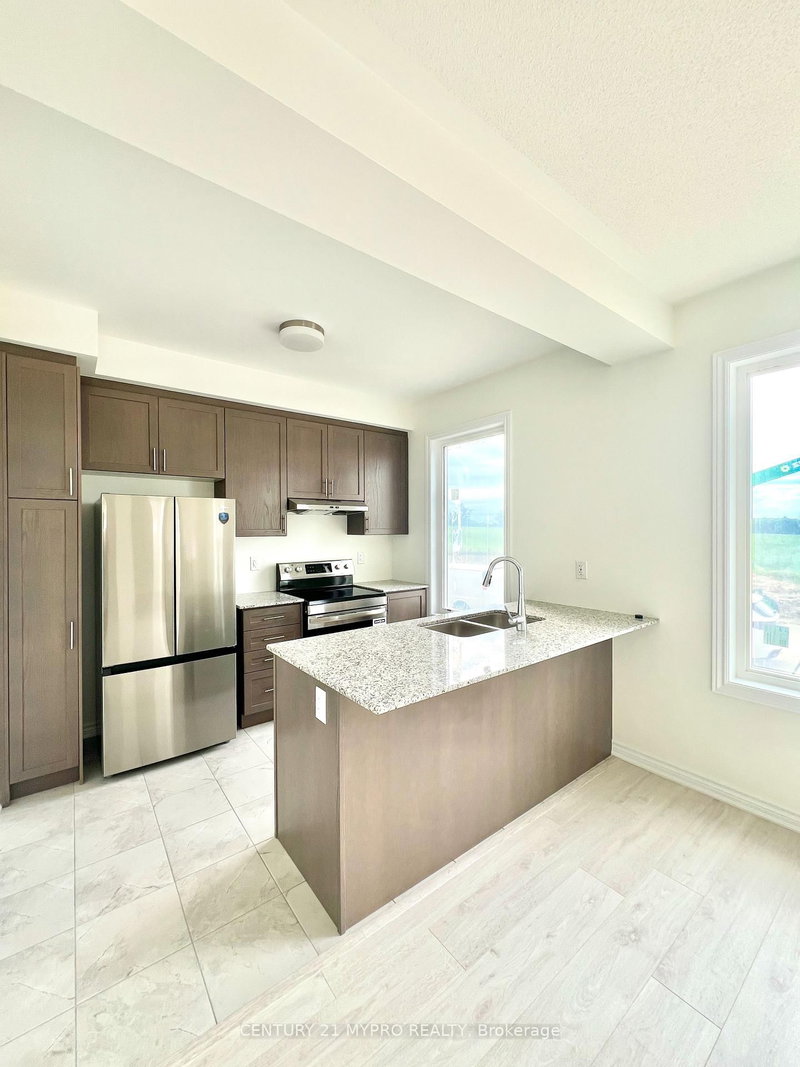
Stunning brand new 3-storey CORNER townhouse offering approximately 1,790 sq. ft., featuring 5 spacious bedrooms and 3.5 bathrooms in highly desirable Northwest Brampton, near Mississauga Road & Bovaird. Bright and spacious open-concept layout with 9' ceilings, large windows, and abundant natural light. Modern upgraded kitchen with stainless steel appliances and granite countertops, combined livin...
Property Details
Property TypeAtt/Row/Townhouse
Style3-Storey
Size1500-2000 ft²
Days on Market1 day
MLS#W13776654
StatusActive
HeatingForced Air
A/CCentral Air
GarageNone
Parking Spaces2
BasementUnfinished
OccupancyVacant
Listed ByCENTURY 21 MYPRO REALTY
Room Details
| Room | Level | Size | Features |
|---|---|---|---|
| Lower | -- | Unfinished | |
| Bedroom 4 | Second | -- | Broadloom |
| Primary Bedroom | Third | -- | broadloom, w/o to balcony |
| Bedroom 5 | Third | -- | Broadloom |
| Dining Room | Main | -- | hardwood floor, large window, open concept |
| Third | -- | Tile Floor | |
| Bathroom | Second | -- | Tile Floor |
| Bathroom | Third | -- | Tile Floor |
| Living Room | Main | -- | hardwood floor, large window, open concept |
| Bedroom 3 | Second | -- | -- |
| Kitchen | Main | -- | hardwood floor, large window, open concept |
| Bedroom 2 | Second | -- | broadloom, w/o to balcony |
| Bathroom | Main | -- | hardwood floor, large window, open concept |
Bathrooms
1 bathroom on Ground (2 pieces)
1 bathroom on Second (3 pieces)
1 bathroom on Third (3 pieces)
1 bathroom on Third (3 pieces)
Unlock more property intelligence
Sold prices, price changes, and listing history are available to signed-in members under real-estate board (VOW) rules.
Sign in to view