
$10,5002446 Hammond
5 bed•5 bath•3500-5000 sqft
NEW

2446 Hammond Road
Sheridan, Mississauga, ON L5K 1T2
$10,500 /mo
5Bedrooms
5Bathrooms
3500-5000Sqft
2Parking
1 day ago2 days on marketLot 75.07 × 150.23 ftMLS®: W13776872Lease
RentalFreehold
FurnishedUnfurnished
Parking8
Description
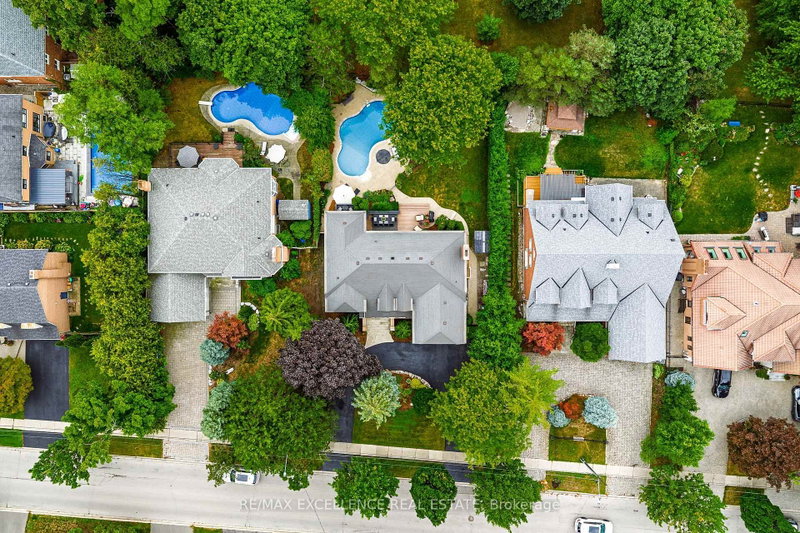
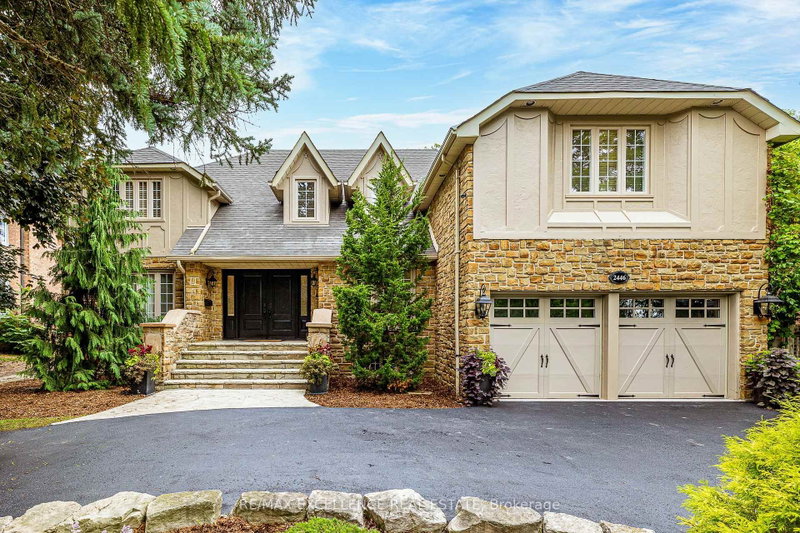
Welcome to an extraordinary custom estate in the prestigious Sherwood Forest community, one of Mississauga's most coveted enclaves of distinguished executive residences and mature tree-lined streets. Set on a rare 75 x 150 ft park-backing lot, this exceptional property offers a level of privacy, tranquility, and sophistication seldom found Encompassing 3,733 sq ft above grade, the residence has be...
My Notes
Saved in this browser only — notes are private to you and do not appear on your other devices.
I've toured this home
Property Details
Property TypeDetached
Style2-Storey
Size3500-5000 ft²
Days on Market2 days
MLS#W13776872
StatusActive
HeatingForced Air
A/CCentral Air
GarageAttached
Parking Spaces8
BasementFinished
Listed ByRE/MAX EXCELLENCE REAL ESTATE
Room Details
| Room | Level | Size | Features |
|---|---|---|---|
| Bedroom 5 | Second | 3.56' × 6.95' | -- |
| Bedroom 2 | Second | 3.49' × 3.5' | -- |
| Bedroom 3 | Second | 4.61' × 3.5' | -- |
| Mud Room | Main | 3.31' × 3.87' | -- |
| Dining Room | Main | 3.84' × 4.5' | -- |
| Office | Main | 2.93' × 3.64' | -- |
| Media Room | Basement | 12.04' × 4.95' | -- |
| Living Room | Main | 3.87' × 6.6' | -- |
| Exercise Room | Basement | 3.73' × 3.12' | -- |
| Bedroom 4 | Second | 3.25' × 2.81' | -- |
| Kitchen | Main | 6.2' × 3.87' | -- |
| Laundry | Second | -- | -- |
| Recreation | Basement | 3.74' × 5.18' | -- |
| Family Room | Main | 6.2' × 3.87' | -- |
| Primary Bedroom | Second | 3.84' × 7.7' | -- |
| Breakfast | Main | 6.2' × 3.87' | -- |
| Study | Second | 3.77' × 1.6' | -- |
Bathrooms
1 bathroom on Main (2 pieces)
3 bathrooms on Upper (3 pieces)
1 bathroom on Basement (3 pieces)
Amenities & Features
Nearby
GolfHospitalFenced YardLibraryParkPlace Of Worship
Unlock more property intelligence
Sold prices, price changes, and listing history are available to signed-in members under real-estate board (VOW) rules.
Sign in to view