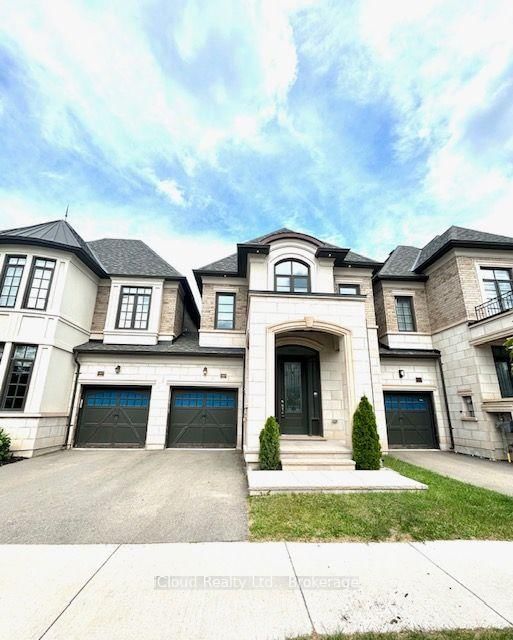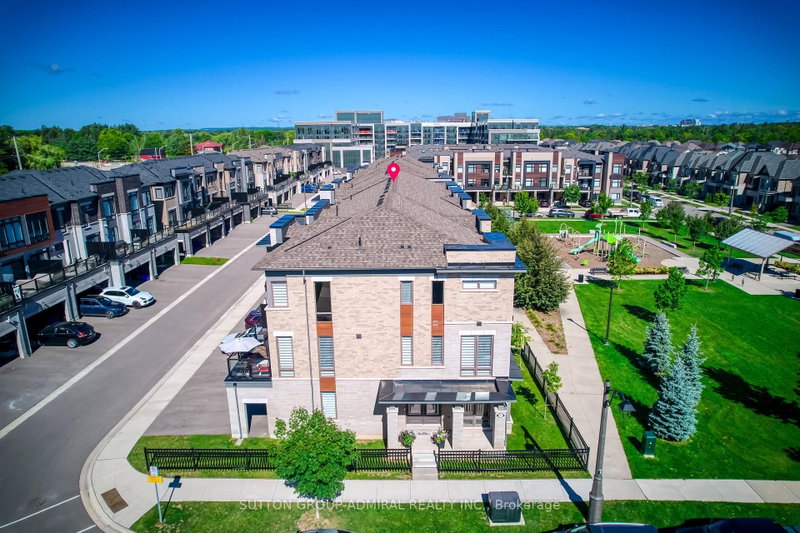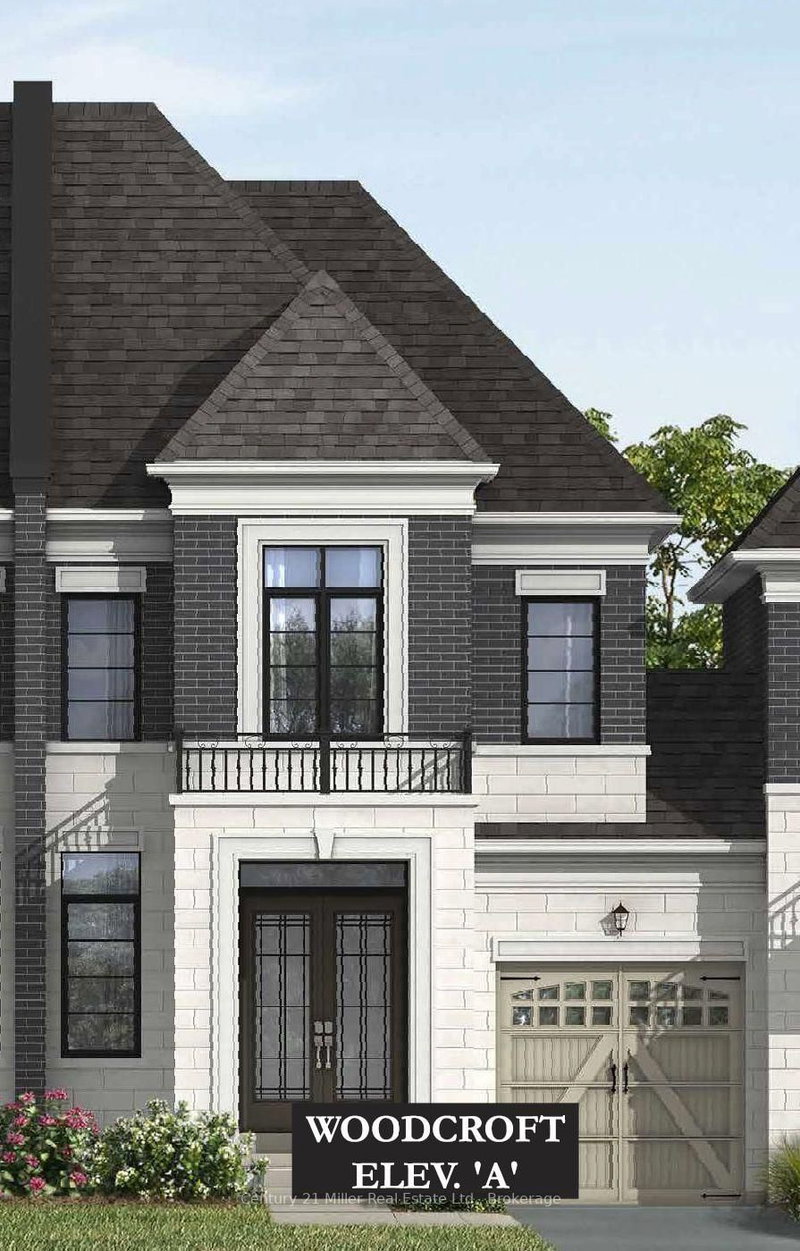
Listed : $1,349,900
Today
1235 Merton Road, Oakville
3
3
1
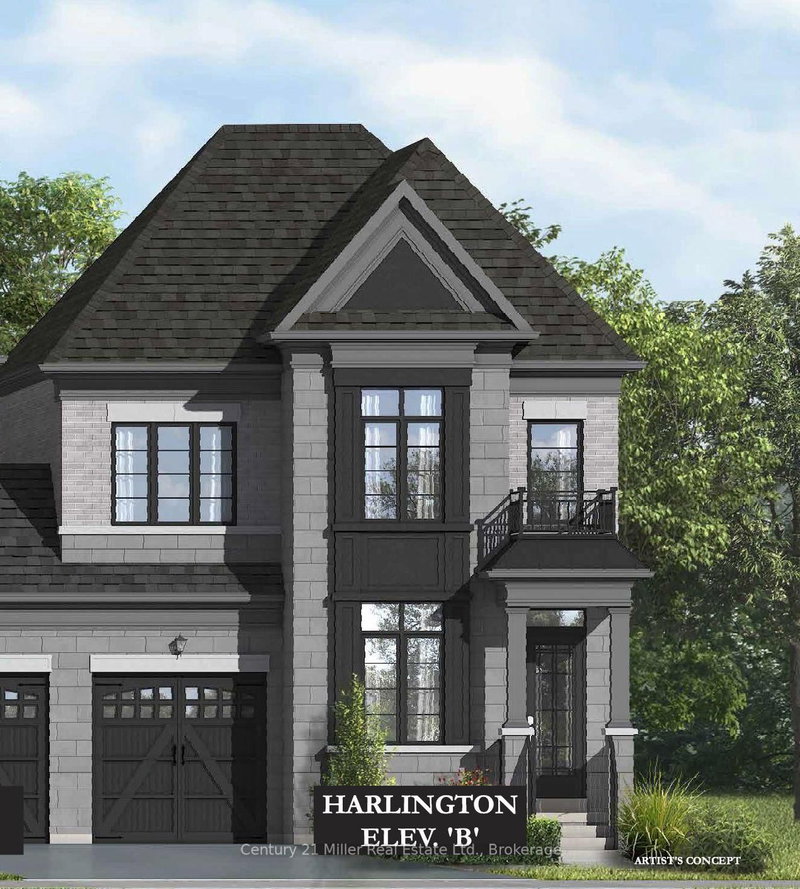
Glen Abbey, Oakville, ON L6M 5M1
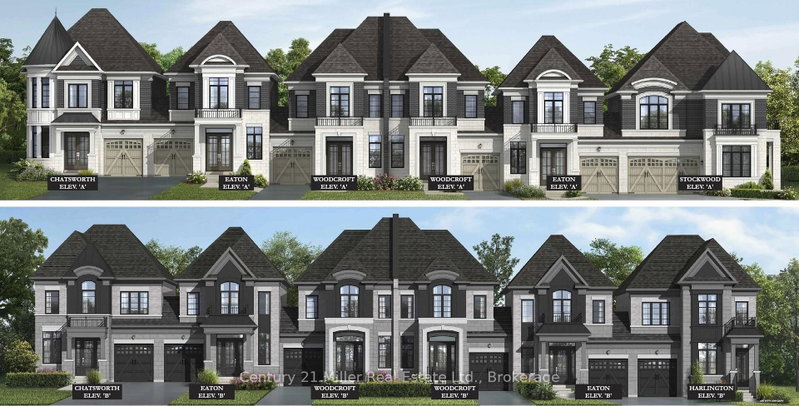
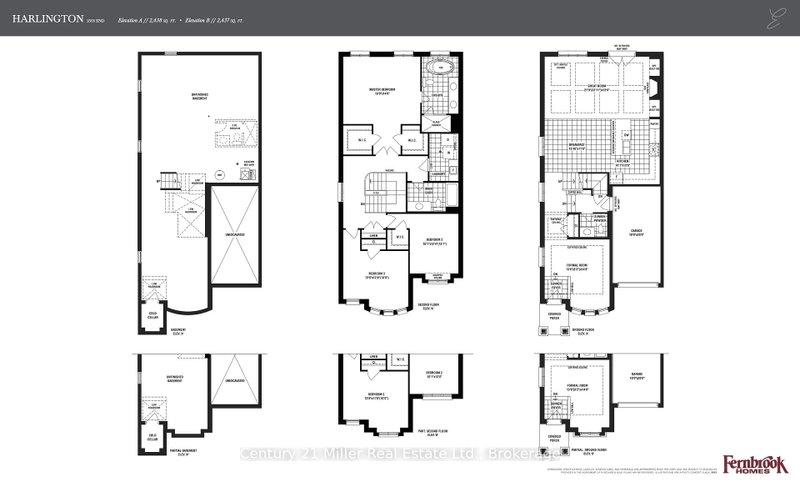
An exclusive chance to purchase a pre-construction townhome in the highly sought-after Glen Abbey Encore community in Oakville. This end-unit 2-storey townhome with a walk-out basement to your backyard offers a thoughtfully designed floor plan with 2,437 sq. ft. of living space, set on a 31' wide lot with a 1-car garage; ideal for growing families or those seeking a modern, functional layout. The ...
Saved in this browser only — notes are private to you and do not appear on your other devices.
| Room | Level | Size | Features |
|---|---|---|---|
| Kitchen | Main | 3.08' × 4.12' | tile floor, centre island |
| Bedroom 2 | Second | 3.08' × 3.76' | hardwood floor, walk-in closet(s) |
| Bedroom 3 | Second | 4.12' × 3.76' | Hardwood Floor |
| Primary Bedroom | Second | 4.88' × 4.27' | hardwood floor, 5 pc ensuite, walk-in closet(s) |
| Great Room | Main | 6.63' × 3.96' | hardwood floor, gas fireplace |
| Living Room | Main | 4.12' × 4.27' | hardwood floor, coffered ceiling(s) |
| Breakfast | Main | 4.22' × 3.35' | tile floor, open concept |
Estimate only — not a mortgage quote, pre-approval or lending offer. Term, interest rate and down payment are assumptions you can adjust. The figure excludes CMHC/mortgage-default insurance, closing costs, utilities and other expenses, and does not reflect any specific lender. Confirm real numbers with a licensed mortgage professional.
* Source: Calculation formula is compiled by Homsy.ca. This is for educational use only.
Sold prices, price changes, and listing history are available to signed-in members under real-estate board (VOW) rules.