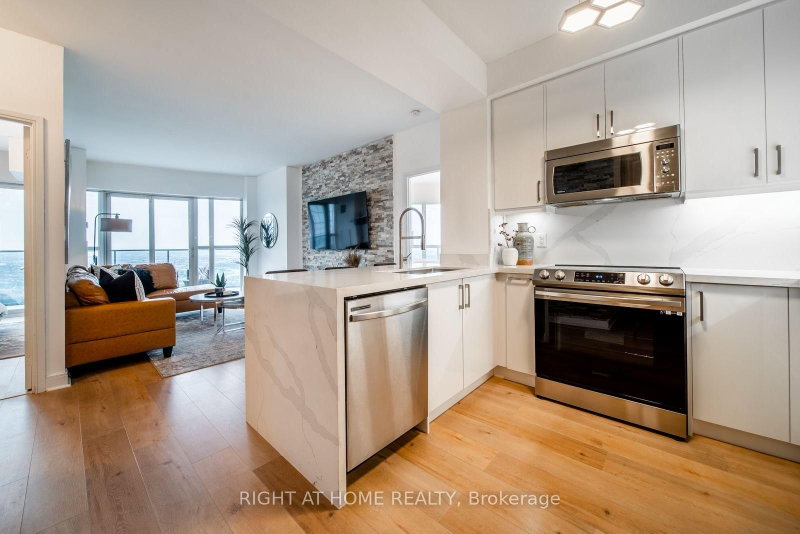
Listed : $2,550
2026-07-15
220 Burnhamthorpe Road, Mississauga
2
2
1

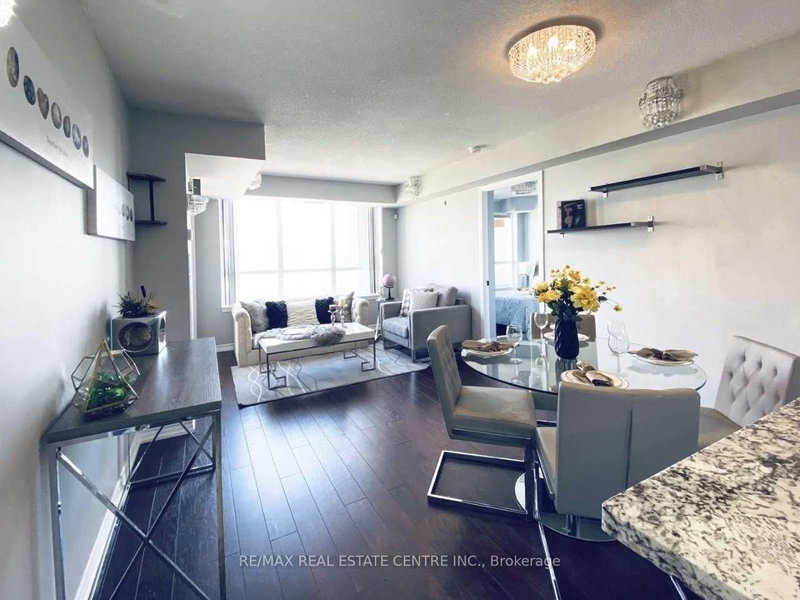
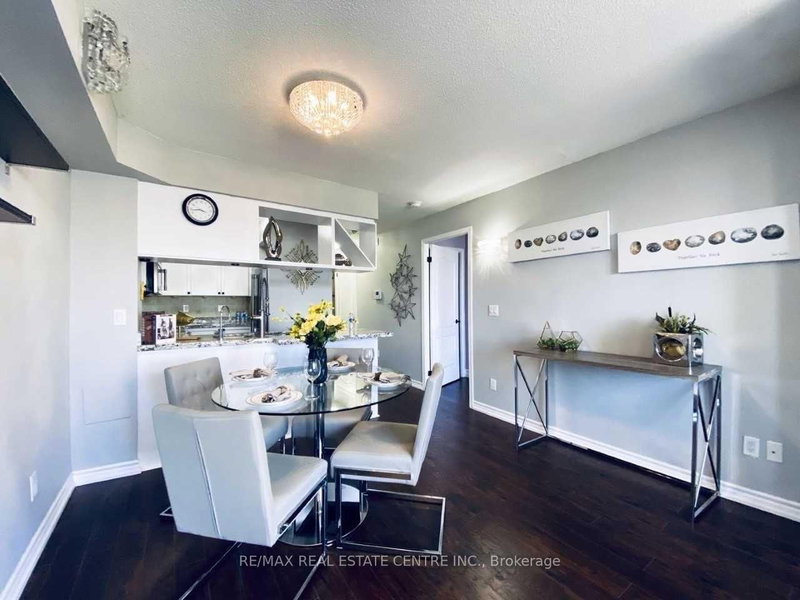
City Centre, Mississauga, ON L5B 4N3
Absolutely Stunning South View, 2 Bath Capital Condo In The Heart Of Mississauga. Features 2 Large Balconies With A Spectacular Breath Taking Lake View, Bright W/ Lots Of Sun Light, -->> 2 Full Bathrooms with Good size Bedrooms-->> Convenient location-->> Walking distance to Square One Mall-->> Public transit on the door step-->> Spacious unit to live and enjoy the life
Saved in this browser only — notes are private to you and do not appear on your other devices.
| Room | Level | Size | Features |
|---|---|---|---|
| Kitchen | Ground | 2.74' × 2.44' | ceramic floor, open concept, stainless steel appl |
| Dining Room | Ground | 5.76' × 3.02' | hardwood floor, open concept, combined w/living |
| Bedroom 2 | Ground | 2.74' × 2.65' | broadloom, window, closet |
| Living Room | Ground | 5.76' × 3.02' | hardwood floor, open concept, w/o to balcony |
| Primary Bedroom | Ground | 2.86' × 2.86' | broadloom, 4 pc ensuite, walk-in closet(s) |
Sold prices, price changes, and listing history are available to signed-in members under real-estate board (VOW) rules.