Listed : $999,998
2026-08-01
1 Kirkwood Crescent, Caledon
3
3
2

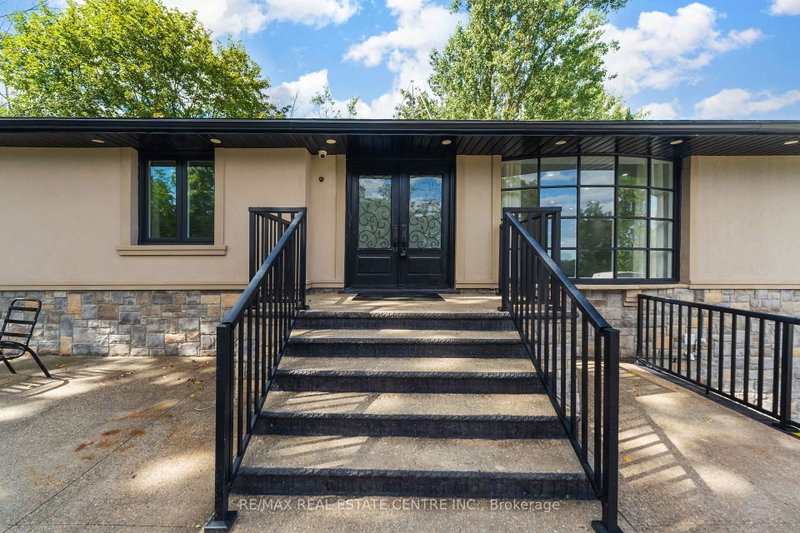
Rural Caledon, Caledon, ON L7C 0J2
These are the listing’s recurring costs before any mortgage. Enter your own mortgage rate in the calculator below to estimate the monthly payment — we don’t assume a rate for you.
Excludes utilities, home insurance, repairs & upkeep, closing & financing-specific costs. Estimate only — not a loan offer or appraisal.
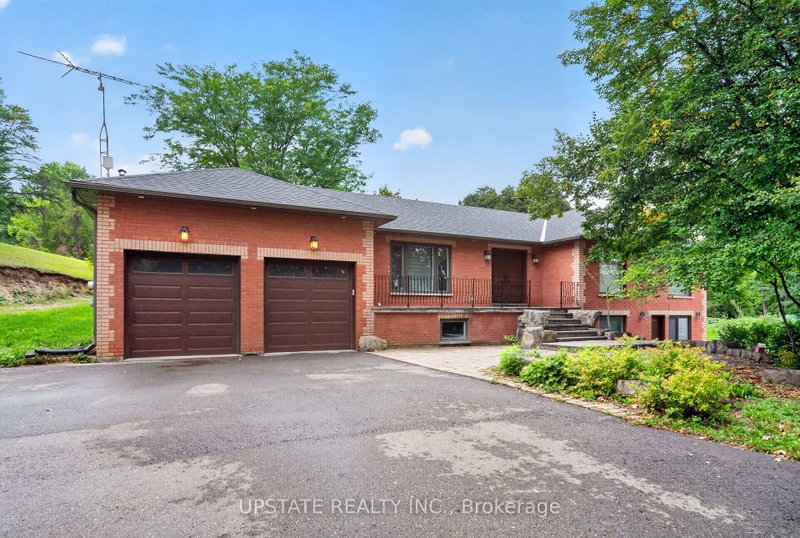
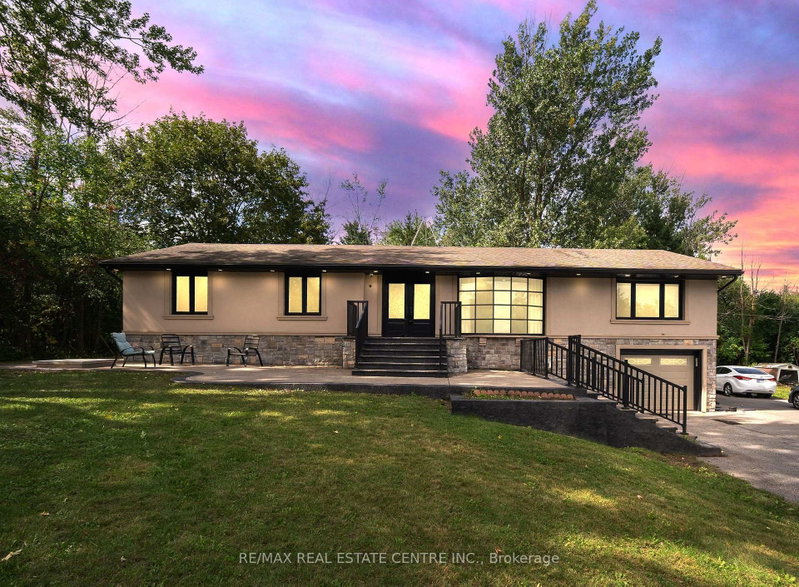
Prime Location 3 Bedroom Bungalow House, Beautiful Scenic View 1/2 Acre Lot, Walking Distance To Caledon Golf Course, Cheltenham Badlands, Hiking Trails, Cheltenham Veterinary Centre, Walking Distance15Mins From Brampton, Easy Access To Hwy 410. Open Concept Home With Lots Of Natural Bright Light, Fully Upgraded House. New Windows (2020), Stucco/Plaster And Stone On Exterior, Propane Furnace ( 202...
Saved in this browser only — notes are private to you and do not appear on your other devices.
| Room | Level | Size | Features |
|---|---|---|---|
| Bedroom 2 | Basement | -- | pot lights, window |
| Dining Room | Main | 3.66' × 3.05' | overlooks backyard, pot lights, open concept |
| Bedroom 2 | Main | 3.14' × 3.96' | overlooks frontyard, pot lights |
| Primary Bedroom | Basement | -- | 3 pc ensuite, his and hers closets, walk-up |
| Bedroom 3 | Main | 3.3' × 3.0' | overlooks frontyard, large window, pot lights |
| Kitchen | Basement | -- | quartz counter, vinyl floor |
| Primary Bedroom | Main | 7.92' × 3.65' | 3 pc ensuite, closet, pot lights |
| Family Room | Main | 4.26' × 4.0' | large window, pot lights |
| Laundry | Basement | -- | -- |
| Bedroom 3 | Basement | -- | pot lights, window |
| Kitchen | Main | 3.96' × 4.15' | granite counters, porcelain floor, w/o to deck |
| Living Room | Main | 7.62' × 4.15' | bay window, open concept, pot lights |
Estimate only — not a mortgage quote, pre-approval or lending offer. Term, interest rate and down payment are assumptions you can adjust. The figure excludes CMHC/mortgage-default insurance, closing costs, utilities and other expenses, and does not reflect any specific lender. Confirm real numbers with a licensed mortgage professional.
* Source: Calculation formula is compiled by Homsy.ca. This is for educational use only.
Sold prices, price changes, and listing history are available to signed-in members under real-estate board (VOW) rules.