Listed : $2,900
2026-07-16
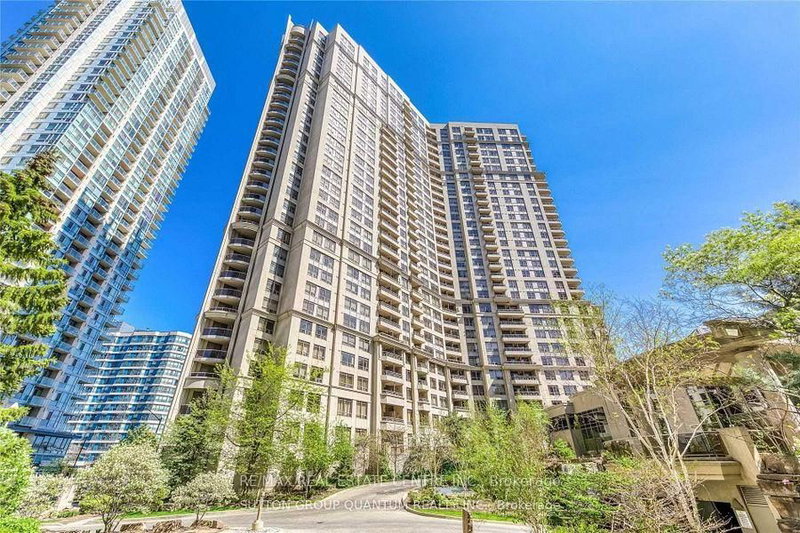
3880 Duke Of York Boulevard, Mississauga
3
2
1


City Centre, Mississauga, ON L5B 0M3
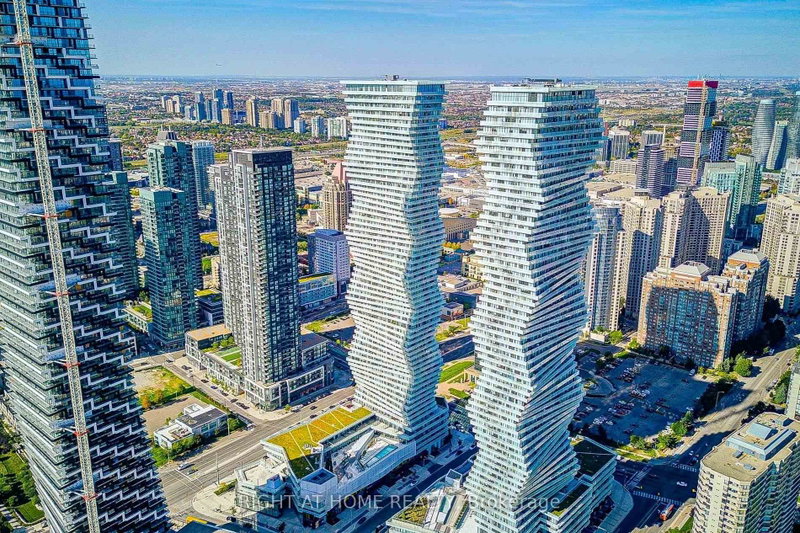
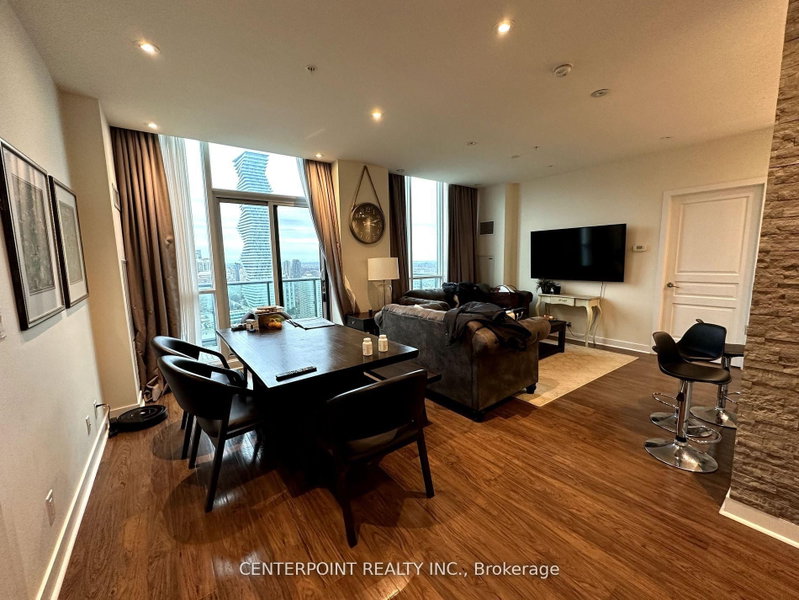
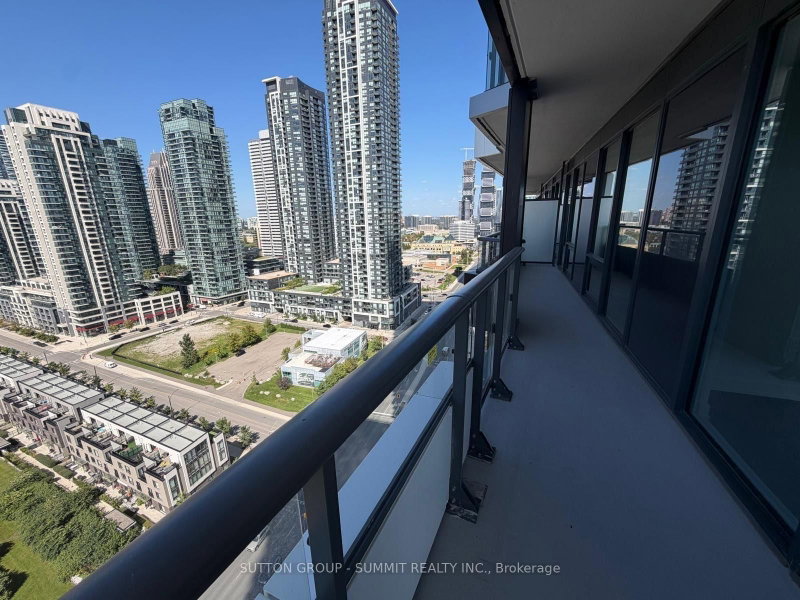
Welcome to this desirable 3-bedroom, 859 sq. ft. unit featuring a spacious wrap-around porch and modern urban living at M City 3 in the heart of Mississauga. Bright and functional layout with floor-to-ceiling windows and plenty of natural light. Enjoy premium building amenities including a fitness centre, party room, outdoor terrace, and concierge. Unbeatable location steps to Square One, YMCA, re...
Saved in this browser only — notes are private to you and do not appear on your other devices.
| Room | Level | Size | Features |
|---|---|---|---|
| Living Room | Flat | 3.71' × 3.07' | Combined w/Br |
| Bedroom | Flat | 2.77' × 2.59' | -- |
| Foyer | Flat | 4.02268' × 1.37' | -- |
| Primary Bedroom | Flat | 2.68' × 4.57' | 3 Pc Ensuite |
| Bedroom | Flat | 3.11' × 3.17' | -- |
| Kitchen | Flat | 2.9' × 4.0' | combined w/living, combined w/dining |
| Kitchen | Flat | 3.0' × 2.77' | -- |
Sold prices, price changes, and listing history are available to signed-in members under real-estate board (VOW) rules.