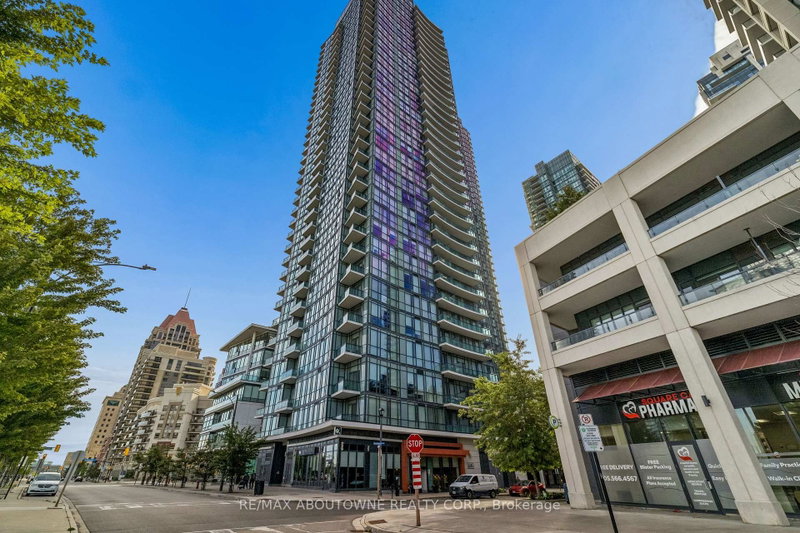
$3,0503975 Grand Park
2 bed•2 bath•1000-1199 sqft

NEW


Unit 1204 - 3975 Grand Park Drive
City Centre, Mississauga, ON L5B 0K4
$3,050 /mo
2Bedrooms
2Bathrooms
1000-1199Sqft
1Parking
1 day ago2 days on marketMLS®: W13780928Lease
RentalCondo
FurnishedUnfurnished
Parking1
LockerOwned
Utilities included:Building insurance
Description
Welcome to 1204 - 3975 Grand Park Drive, a bright and spacious corner unit in the heart of Mississauga's City Centre! This impressive 2 bedroom, 2 bathroom condo offers 1,033 sq. ft. of interior living space plus an 86 sq. ft. balcony, with an abundance of natural light from its desirable southwest exposure and endless windows. The open-concept layout is complemented by high ceilings and laminate ...
My Notes
Saved in this browser only — notes are private to you and do not appear on your other devices.
I've toured this home
Property Details
Property TypeCondo Apartment
StyleApartment
Size1000-1199 ft²
Days on Market2 days
MLS#W13780928
StatusActive
HeatingForced Air
A/CCentral Air
GarageUnderground
Parking Spaces1
BasementNone
OccupancyOctober 2026
Listed ByRE/MAX CROSSROADS REALTY INC.
Condo Information
Condo CorpPSCC
Building Stories12
ExposureSouth West
LockerOwned
PetsYes-with Restrictions
Property ManagerIcon Property Mgmt
Room Details
| Room | Level | Size | Features |
|---|---|---|---|
| Bedroom 2 | Flat | 3.52' × 3.04' | -- |
| Kitchen | Flat | 2.43' × 2.43' | -- |
| Primary Bedroom | Flat | 3.65' × 3.04' | -- |
| Living Room | Flat | 6.24' × 3.44' | -- |
| Dining Room | Flat | 2.59' × 2.43' | -- |
Bathrooms
2 bathrooms on Flat (4 pieces)
Amenities & Features
Building Amenities
ElevatorExercise RoomIndoor PoolMedia RoomParty Room/Meeting RoomVisitor Parking
Nearby
LibraryPublic TransitRec./Commun.CentreSchool
Unlock more property intelligence
Sold prices, price changes, and listing history are available to signed-in members under real-estate board (VOW) rules.
Sign in to view