Listed : $2,350
Today
1185 The Queensway, Toronto
1
1
1


Islington-City Centre West, Toronto, ON M8X 1G3
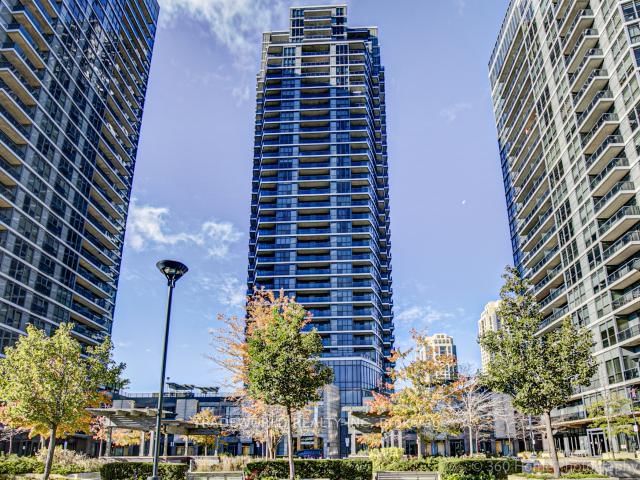
KINGSWOOD ON BLOOR! Welcome to this clean, bright 1+1 bedroom, 1 bath, 610 sq foot unit with parking spot and open balcony steps to Islington TTC Station in a great building in a fantastic location near everything. The unit offers an open concept design complete with kitchen, combined living/dining areas and a den perfect for a home office or potential 2nd bedroom, ensuite laundry, 14 piece bath +...
Saved in this browser only — notes are private to you and do not appear on your other devices.
| Room | Level | Size | Features |
|---|---|---|---|
| Kitchen | Main | 2.39' × 2.41' | hardwood floor, open concept, stainless steel appl |
| Primary Bedroom | Main | 4.28' × 2.74' | hardwood floor, window, double closet |
| Den | Main | 2.22' × 3.56' | hardwood floor, open concept |
| Living Room | Main | 5.14' × 3.36' | combined w/dining, hardwood floor, w/o to balcony |
| Dining Room | Main | 5.14' × 3.36' | combined w/living, open concept, hardwood floor |
Sold prices, price changes, and listing history are available to signed-in members under real-estate board (VOW) rules.