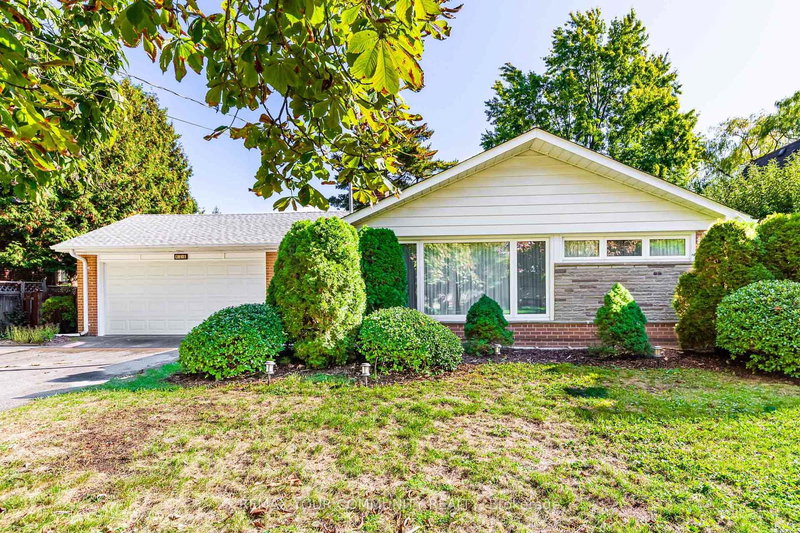
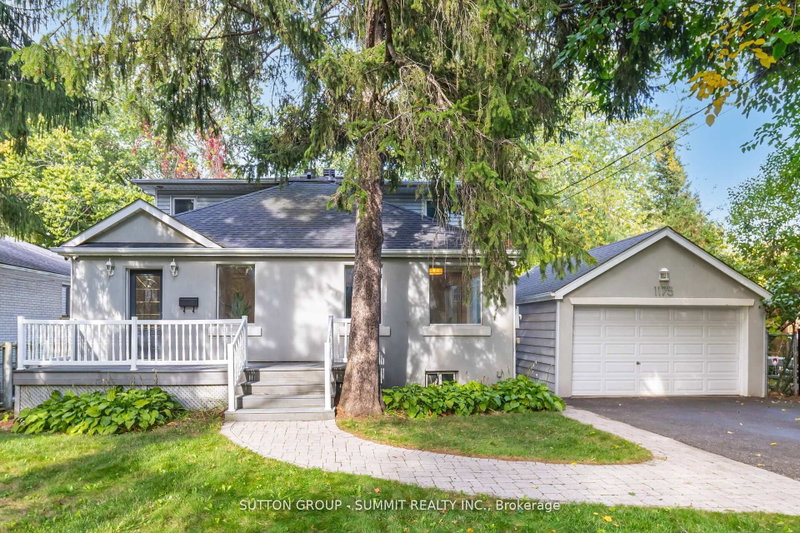
Listed : $2,199,888
Today
1481 Chasehurst Drive, Mississauga
3
4
2


Lorne Park, Mississauga, ON L5H 3X9
These are the listing’s recurring costs before any mortgage. Enter your own mortgage rate in the calculator below to estimate the monthly payment — we don’t assume a rate for you.
Excludes utilities, home insurance, repairs & upkeep, closing & financing-specific costs. Estimate only — not a loan offer or appraisal.
Welcome to this quiet court location in the highly desirable Lorne Park area. Enjoy easy access to major highways and the GO Train, making downtown Toronto easily accessible. Located in the charming Clarkson/Lorne Park community, you'll be close to excellent restaurants, shopping, schools, the library, and places of worship. This spectacular turn-of-the-century home, built in the 1900's, has been ...
Saved in this browser only — notes are private to you and do not appear on your other devices.
| Room | Level | Size | Features |
|---|---|---|---|
| Bathroom | Basement | 3.26' × 2.02' | 3 pc bath, separate shower, sauna |
| Bedroom | Upper | 3.19' × 2.67' | window, closet |
| Living Room | Main | 6.29' × 4.0' | hardwood floor, fireplace, window |
| Kitchen | Upper | 2.6' × 2.21' | open concept, window, breakfast bar |
| Laundry | Basement | 4.15' × 2.15' | above grade window, closet |
| Bedroom 3 | Second | 4.02' × 2.57' | hardwood floor, closet, window |
| Den | Main | 3.65' × 2.79' | hardwood floor, b/i shelves, window |
| Primary Bedroom | Second | 5.18' × 3.63' | hardwood floor, his and hers closets, fireplace |
| Kitchen | Main | 5.59' × 5.4' | cork floor, stainless steel appl, w/o to garden |
| Living Room | Upper | 3.35' × 3.18' | open concept, window |
| Family Room | Main | 3.85' × 2.84' | b/i shelves, hardwood floor |
| Recreation | Basement | 5.72' × 3.96' | above grade window, fireplace |
| Bedroom | Upper | 3.28' × 3.19' | window, closet |
| Bedroom 2 | Second | 4.02' × 3.38' | hardwood floor, closet, window |
| Dining Room | Main | 3.28' × 3.28' | hardwood floor, b/i shelves, window |
| Dining Room | Upper | 3.45' × 3.35' | open concept, window |
Estimate only — not a mortgage quote, pre-approval or lending offer. Term, interest rate and down payment are assumptions you can adjust. The figure excludes CMHC/mortgage-default insurance, closing costs, utilities and other expenses, and does not reflect any specific lender. Confirm real numbers with a licensed mortgage professional.
* Source: Calculation formula is compiled by Homsy.ca. This is for educational use only.
Sold prices, price changes, and listing history are available to signed-in members under real-estate board (VOW) rules.