Listed : $1,599,000
12 days ago
7499 5 Side Road, Halton Hills
3
2
4


Rural Esquesing, Halton Hills, ON L7J 2M1
These are the listing’s recurring costs before any mortgage. Enter your own mortgage rate in the calculator below to estimate the monthly payment — we don’t assume a rate for you.
Excludes utilities, home insurance, repairs & upkeep, closing & financing-specific costs. Estimate only — not a loan offer or appraisal.
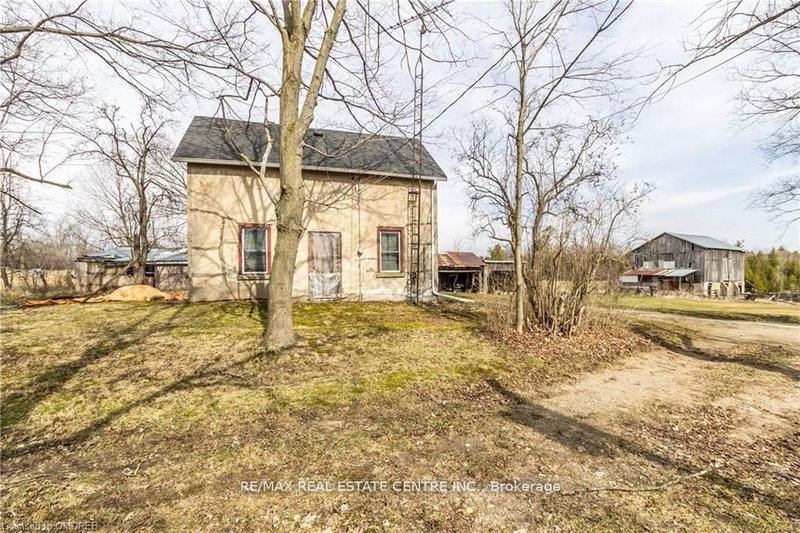
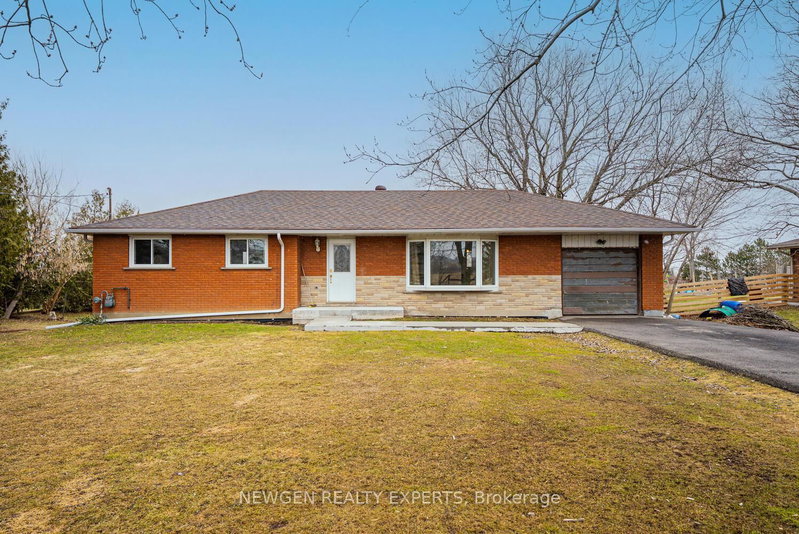
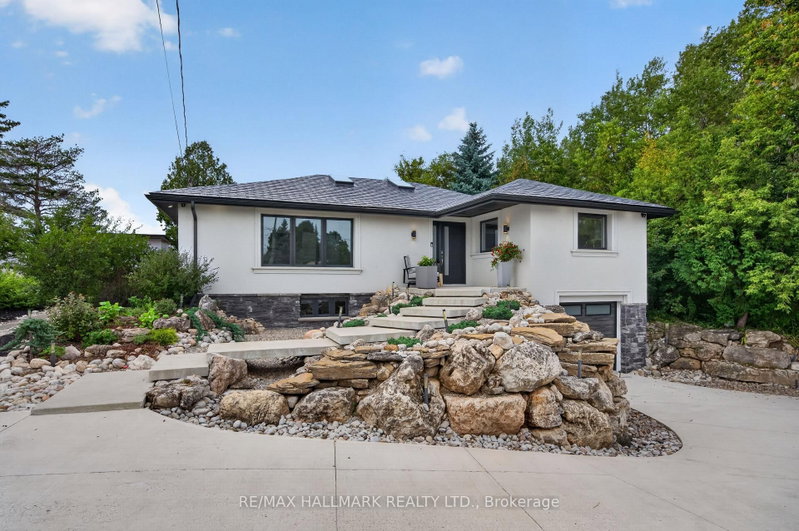
Rare & Magnificent 19.3-Acre Eco-Luxury Conservation Estate in Halton Hills Welcome to a masterfully curated nature sanctuary and turnkey rural retreat offering the ultimate in absolute privacy just minutes from Highways 401 and 407. Encompassing19.3 breathtaking heavily treed acres, this magnificent property features the year-long flowing Speyside stream, proximity to the historic Bruce Trail, re...
Saved in this browser only — notes are private to you and do not appear on your other devices.
| Room | Level | Size | Features |
|---|---|---|---|
| Den | Main | 3.51' × 4.04' | hardwood floor, b/i bookcase, bay window |
| Other | Basement | 2.33' × 1.9' | sauna, 3 pc bath |
| Cold Room/Cantina | Basement | 1.98' × 4.24' | partly finished, b/i shelves |
| Kitchen | Main | 5.09' × 4.16' | combined w/laundry, walk-out, access to garage |
| Recreation | Basement | 5.25' × 5.94' | fireplace, above grade window, pot lights |
| Utility Room | Basement | 4.77' × 7.17' | B/I Closet |
| Primary Bedroom | Second | 5.77' × 5.39' | 6 pc ensuite, walk-in closet(s), his and hers closets |
| Bedroom 3 | Second | 5.25' × 3.88' | hardwood floor, double closet, semi ensuite |
| Laundry | Second | 2.44' × 3.65' | b/i shelves, window, laundry sink |
| Bedroom 2 | Second | 3.66' × 3.38' | hardwood floor, double closet, semi ensuite |
| Game Room | Basement | 7.93' × 5.52' | pot lights, laminate |
| Great Room | Main | 9.92' × 5.25' | hardwood floor, fireplace, bay window |
| Dining Room | Main | 3.66' × 3.68' | hardwood floor, pot lights, walk-out |
| Kitchen | Main | 6.89' × 4.97' | centre island, b/i appliances, walk-out |
| Bedroom | Basement | 3.26' × 4.48' | laminate, double closet, pocket doors |
| Other | Main | 28.01' × 31.03' | Access To Garage |
Estimate only — not a mortgage quote, pre-approval or lending offer. Term, interest rate and down payment are assumptions you can adjust. The figure excludes CMHC/mortgage-default insurance, closing costs, utilities and other expenses, and does not reflect any specific lender. Confirm real numbers with a licensed mortgage professional.
* Source: Calculation formula is compiled by Homsy.ca. This is for educational use only.
Sold prices, price changes, and listing history are available to signed-in members under real-estate board (VOW) rules.