
$2,8002280 Mountainside
3 bed•1 bath•700-1100 sqft
NEW


Unit (Upper) - 2280 Mountainside Drive
Mountainside, Burlington, ON L7P 1B7
$2,800 /mo
3Bedrooms
1Bathrooms
700-1100Sqft
1Parking
Listed today1 day on marketLot 160 × 50 ftMLS®: W13865256Lease
RentalFreehold
FurnishedUnfurnished
Parking3
Description
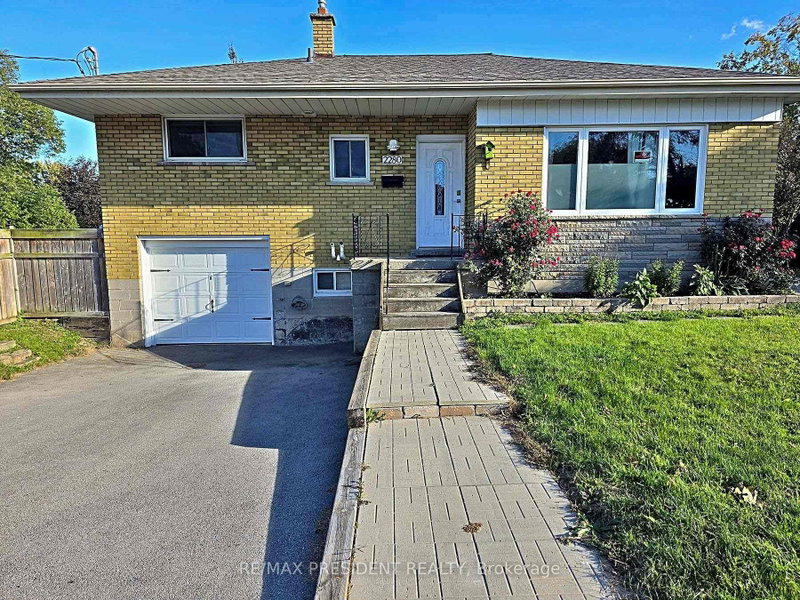
Welcome to this bright and well-kept 3 bedroom raised bungalow on a private corner lot! The standout feature is that the driveway and garage are completely separate from the basement unit and reserved exclusively for the upper unit. That's a rare find in a multi-unit home, so there are no shared spaces, no parking conflicts and no coordinating with neighbours. Inside, the layout puts 1 bedroom on...
My Notes
Saved in this browser only — sign in to keep your notes across devices.
I've toured this home
Property Details
Property TypeDetached
StyleBungalow-Raised
Size700-1100 ft²
Days on Market1 day
MLS#W13865256
StatusActive
HeatingForced Air
A/CCentral Air
GarageBuilt-In
Parking Spaces3
BasementNone
OccupancyTBD
Listed ByRE/MAX PRESIDENT REALTY
Room Details
| Room | Level | Size | Features |
|---|---|---|---|
| Kitchen | Main | 4.26' × 4.2' | eat-in kitchen, stainless steel appl |
| Bedroom 3 | Main | 3.07' × 3.01' | laminate, double closet |
| Laundry | Main | 1.0' × 1.0' | -- |
| Living Room | Main | 4.67' × 3.77' | laminate, bay window |
| Primary Bedroom | Upper | 3.43' × 3.39' | broadloom, closet |
| Bedroom 2 | Upper | 3.43' × 2.88' | broadloom, closet |
Bathrooms
1 bathroom on Main (4 pieces)
Unlock more property intelligence
Sold prices, price changes, and listing history are available to signed-in members under real-estate board (VOW) rules.
Sign in to view