
$3,50012 Severin
4 bed•4 bath•3000-3500 sqft
NEW
Unit upper portion - 12 Severin Street
Sandringham-Wellington, Brampton, ON L6R 0P9
$3,500 /mo
4Bedrooms
4Bathrooms
3000-3500Sqft
2Parking
1 day ago2 days on marketLot 51.25 × 115 ftMLS®: W13869194Lease
RentalFreehold
FurnishedUnfurnished
Parking4
Description
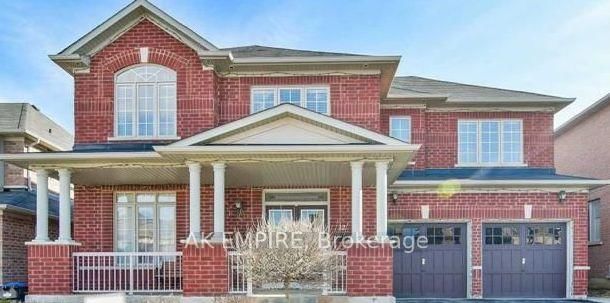
Welcome to 12 Severin St, Brampton! Spacious and well-maintained 4 bedroom, 3-bathroom upper portion available for lease (basement not included). The main floor features a private office, living and dining room, spacious family room, breakfast area, kitchen, laundry room and powder room- offering plenty of space for comfortable family living. The upper level features 4 generously sized bedrooms a...
My Notes
Saved in this browser only — sign in to keep your notes across devices.
I've toured this home
Property Details
Property TypeDetached
Style2-Storey
Size3000-3500 ft²
Days on Market2 days
MLS#W13869194
StatusActive
HeatingForced Air
A/CCentral Air
GarageBuilt-In
Parking Spaces4
BasementFinished
OccupancyTBD
Listed ByAK EMPIRE
Room Details
| Room | Level | Size | Features |
|---|---|---|---|
| Family Room | Main | 5.49' × 3.96' | -- |
| Breakfast | Main | 6.71' × 3.96' | porcelain floor, combined w/kitchen |
| Living Room | Main | 6.1' × 3.66' | hardwood floor, large window |
| Primary Bedroom | Second | 5.49' × 4.27' | closet, 5 pc ensuite |
| Office | Main | 3.66' × 3.05' | Hardwood Floor |
| Bedroom 2 | Second | 3.96' × 3.35' | 4 pc ensuite, combined w/br |
| Bedroom 4 | Second | 3.96' × 3.66' | 4 Pc Ensuite |
| Dining Room | Main | 6.1' × 3.66' | Hardwood Floor |
| Kitchen | Main | 6.86' × 4.27' | Porcelain Floor |
| Bedroom 3 | Second | 3.96' × 3.35' | -- |
Bathrooms
1 bathroom on Second (5 pieces)
1 bathroom on Second (4 pieces)
1 bathroom on Second (4 pieces)
1 bathroom on Main (2 pieces)
Unlock more property intelligence
Sold prices, price changes, and listing history are available to signed-in members under real-estate board (VOW) rules.
Sign in to view