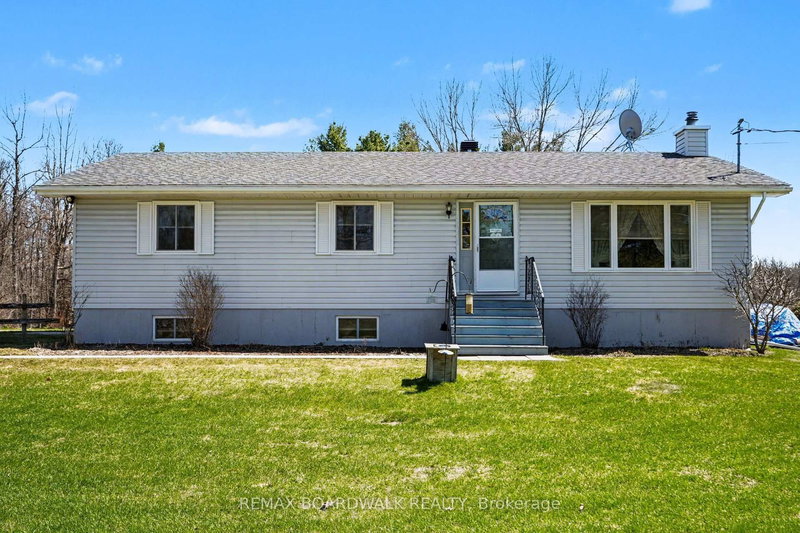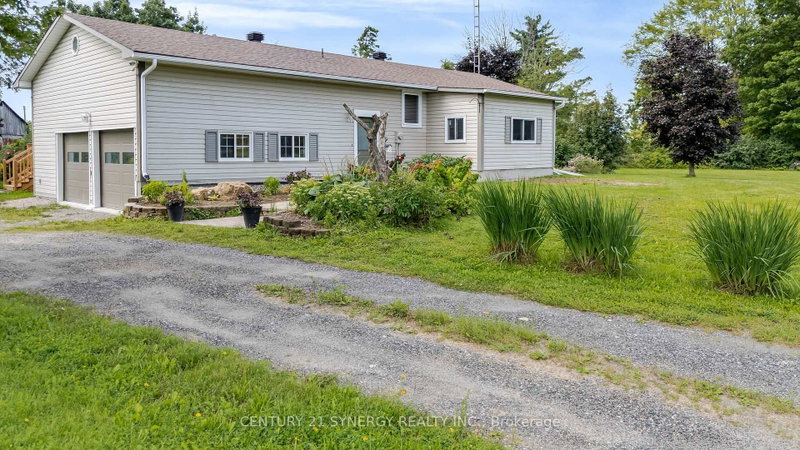
Listed : $529,900
13 days ago
677 Bowes Side Road, Perth
4
1
2


Bathurst/Burgess & Sherbrooke (Bathurst) Twp, Perth, ON K7H 3C9
These are the listing’s recurring costs before any mortgage. Enter your own mortgage rate in the calculator below to estimate the monthly payment — we don’t assume a rate for you.
Excludes utilities, home insurance, repairs & upkeep, closing & financing-specific costs. Estimate only — not a loan offer or appraisal.
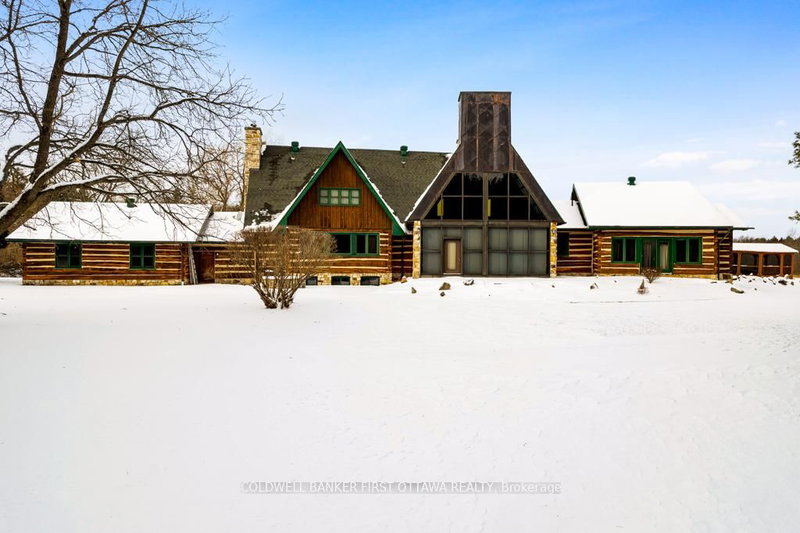
Exceptional waterfront home, unlike any other. Grand 3757sf stone and log home offers European flavours with 92 park-like acres on the Tay River. Gorgeous landscaped front yard with graceful fountain flowing into a pond. Circular driveway leads to showcase stone portico with amazing gothic solid wood door. Inside 4 bedroom, 5 bathroom Montebello-styled home are soaring timber beams, massive stonew...
| Room | Level | Size | Features |
|---|---|---|---|
| Recreation | Lower | 9.49' × 7.59' | -- |
| Dining Room | Main | 9.67' × 5.48' | Hardwood Floor |
| Solarium | Main | 7.16' × 3.91' | Window Floor to Ceiling |
| Kitchen | Main | 4.44' × 4.52' | pantry, ceramic floor, breakfast bar |
| Bedroom 3 | Main | 6.9' × 3.55' | -- |
| Library | Second | 5.55' × 2.78' | -- |
| Primary Bedroom | Second | 9.49' × 7.59' | walk-in closet(s), 4 pc ensuite, vaulted ceiling(s) |
| Bathroom | Main | 3.35' × 2.28' | combined w/laundry, 2 pc bath |
| Living Room | Main | 9.62' × 7.01' | fireplace insert, ceramic floor |
| Bedroom | Main | 5.61' × 5.33' | Combined w/Family |
| Bedroom 2 | Main | 5.38' × 3.55' | 3 Pc Ensuite |
| Bathroom | Main | 3.35' × 2.28' | 3 Pc Bath |
Estimate only — not a mortgage quote, pre-approval or lending offer. Term, interest rate and down payment are assumptions you can adjust. The figure excludes CMHC/mortgage-default insurance, closing costs, utilities and other expenses, and does not reflect any specific lender. Confirm real numbers with a licensed mortgage professional.
* Source: Calculation formula is compiled by Homsy.ca. This is for educational use only.
Sold prices, price changes, and listing history are available to signed-in members under real-estate board (VOW) rules.