Listed : $639,900
12 days ago
511 Townline Road, North Grenville
3
3
2
North Grenville Twp (Kemptville East), North Grenville, ON K0G 1J0
These are the listing’s recurring costs before any mortgage. Enter your own mortgage rate in the calculator below to estimate the monthly payment — we don’t assume a rate for you.
Excludes utilities, home insurance, repairs & upkeep, closing & financing-specific costs. Estimate only — not a loan offer or appraisal.
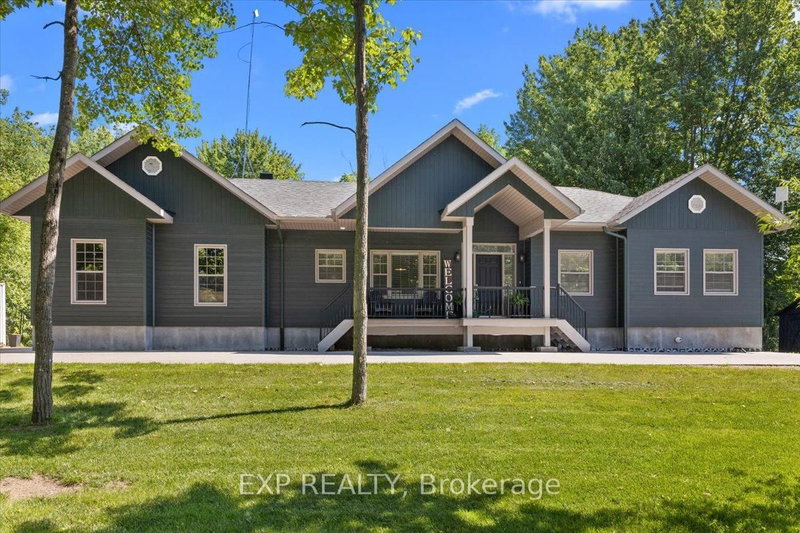
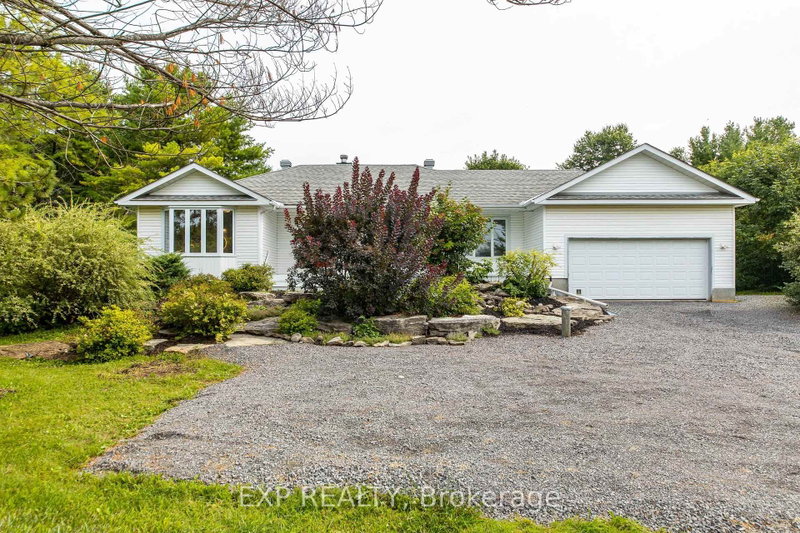
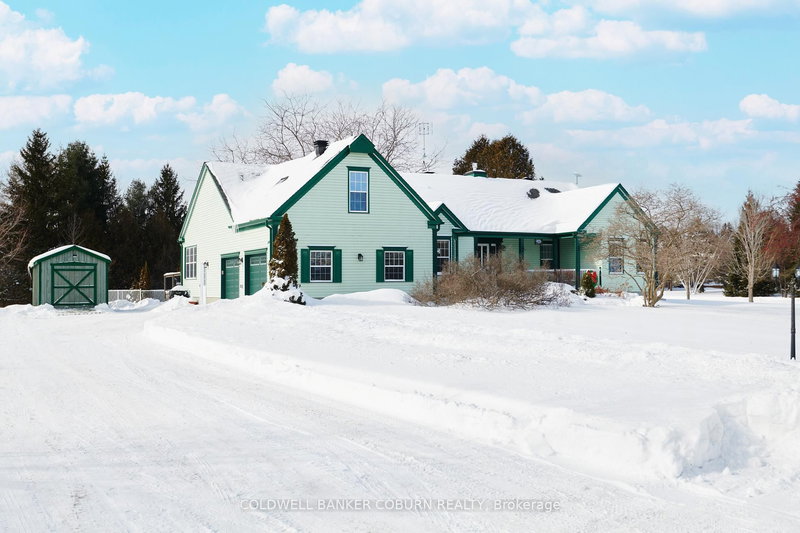
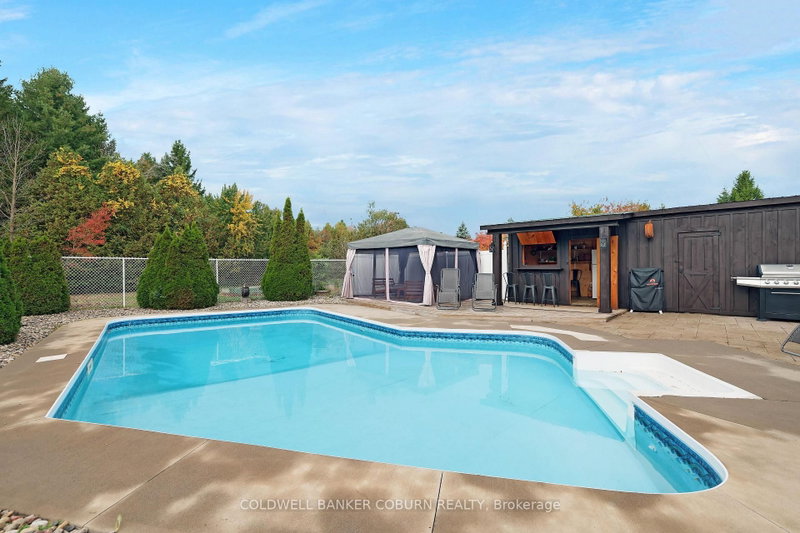
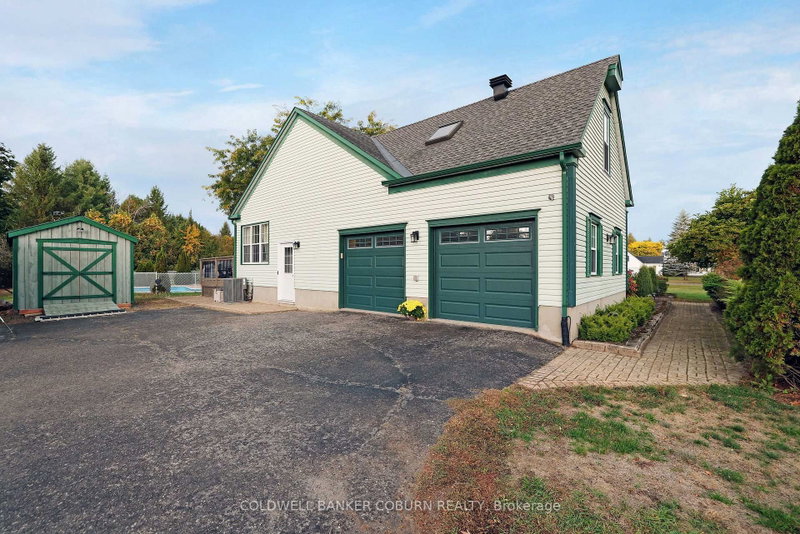
Sprawling custom bungalow in the heart of Kettle Creek, offering exceptional space for a growing family. Features generous principal rooms, formal dining area, and refinished hardwood flooring throughout. Custom kitchen with built-ins and luxury plank flooring. Primary bedroom includes a well-appointed ensuite.Professionally finished lower level with sauna and direct garage access provides additio...
| Room | Level | Size | Features |
|---|---|---|---|
| Bedroom 3 | Second | 7.32' × 3.16' | walk-in closet(s), hardwood floor, cathedral ceiling(s) |
| Bathroom | Second | 4.31' × 2.84' | 4 pc ensuite, ceramic floor, custom counter |
| Primary Bedroom | Main | 6.12' × 3.34' | hardwood floor, walk-in closet(s), overlooks pool |
| Laundry | Main | 2.1' × 1.56' | access to garage, b/i vanity |
| Bedroom 4 | Lower | 4.63' × 4.47' | Above Grade Window |
| Family Room | Lower | 7.32' × 7.2' | Above Grade Window |
| Other | Lower | -- | Sauna |
| Bathroom | Main | 4.31' × 3.4' | 5 pc ensuite, b/i vanity, ceramic floor |
| Den | Lower | 4.35' × 2.81' | Above Grade Window |
| Living Room | Main | 6.7' × 4.83' | fireplace, hardwood floor, overlooks pool |
| Utility Room | Lower | 6.67' × 4.22' | -- |
| Dining Room | Main | 3.7' × 3.54' | open concept, overlooks backyard, hardwood floor |
| Bathroom | Main | 2.1' × 1.5' | combined w/laundry, 2 pc bath |
| Foyer | Main | -- | carpet free, open concept, large closet |
| Sunroom | Main | 6.45' × 3.04' | ceramic floor, overlook patio, overlooks pool |
| Bedroom 2 | Main | 4.3' × 3.32' | hardwood floor, closet |
| Bedroom 5 | Lower | 4.67' × 2.81' | Above Grade Window |
| Bathroom | Lower | -- | -- |
| Utility Room | Lower | 5.75' × 2.86' | -- |
| Kitchen | Main | 6.06' × 3.33' | b/i dishwasher, overlooks frontyard, open concept |
| Breakfast | Main | 4.44' × 2.97' | bow window, b/i bar, overlooks frontyard |
Estimate only — not a mortgage quote, pre-approval or lending offer. Term, interest rate and down payment are assumptions you can adjust. The figure excludes CMHC/mortgage-default insurance, closing costs, utilities and other expenses, and does not reflect any specific lender. Confirm real numbers with a licensed mortgage professional.
* Source: Calculation formula is compiled by Homsy.ca. This is for educational use only.
Sold prices, price changes, and listing history are available to signed-in members under real-estate board (VOW) rules.