
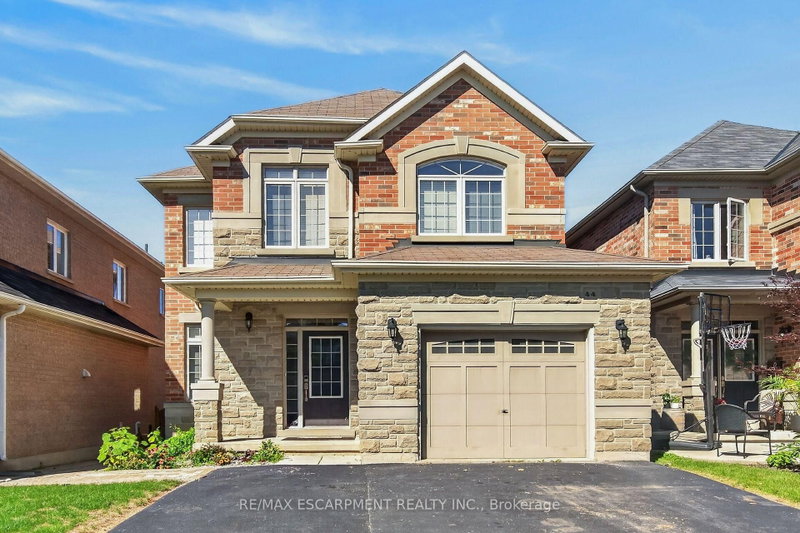
Listed : $849,900
Today
44 Matteo Trail, Hamilton
3
3
1

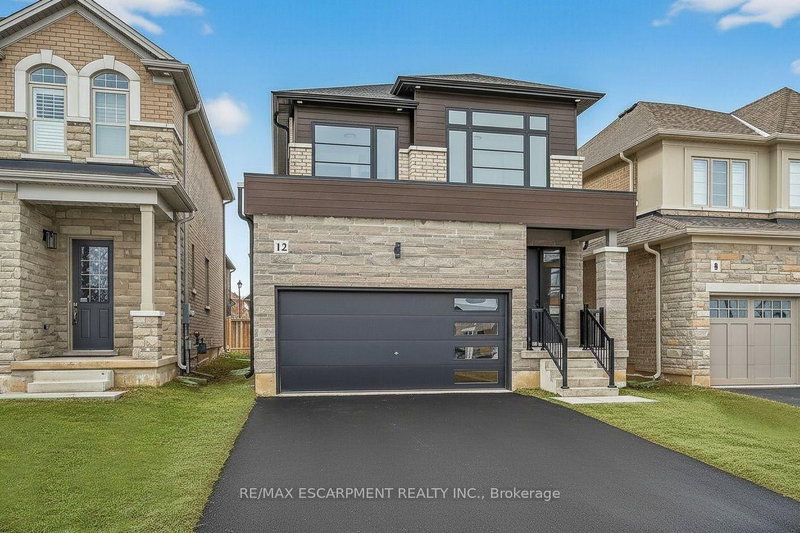
Sheldon, Hamilton, ON L9B 0E9
Your Dream Home Awaits at Eden Park! Here's your exclusive opportunity to become part of Eden Park a vibrant new community by a celebrated award-winning builder. Ideally situated on Hamilton's sought-after West Mountain, this beautiful neighborhood is just steps from scenic parks, excellent schools, walking trails, a community rec. centre and parks, and offers easy highway access for commuters. T...
| Room | Level | Size | Features |
|---|---|---|---|
| Dining Room | Main | 3.13' × 3.74' | -- |
| Bathroom | Second | -- | 5 Pc Ensuite |
| Bathroom | Main | -- | 2 Pc Bath |
| Laundry | Second | -- | Tile Floor |
| Kitchen | Main | 2.92' × 3.04' | -- |
| Family Room | Main | 3.7' × 3.65' | -- |
| Breakfast | Main | 2.92' × 2.74' | -- |
| Primary Bedroom | Second | 3.96' × 4.57' | -- |
| Bathroom | Second | -- | 3 Pc Bath |
| Bedroom | Second | 2.74' × 3.45' | -- |
| Bedroom | Second | 3.07' × 3.35' | -- |
Estimate only — not a mortgage quote, pre-approval or lending offer. Term, interest rate and down payment are assumptions you can adjust. The figure excludes CMHC/mortgage-default insurance, closing costs, utilities and other expenses, and does not reflect any specific lender. Confirm real numbers with a licensed mortgage professional.
* Source: Calculation formula is compiled by Homsy.ca. This is for educational use only.
Sold prices, price changes, and listing history are available to signed-in members under real-estate board (VOW) rules.
