

Listed : $924,000
17 days ago
482 CREEKWOOD Drive, Saugeen Shores
5
4
2

Saugeen Shores, Saugeen Shores, ON N0H 2C6
These are the listing’s recurring costs before any mortgage. Enter your own mortgage rate in the calculator below to estimate the monthly payment — we don’t assume a rate for you.
Excludes utilities, home insurance, repairs & upkeep, closing & financing-specific costs. Estimate only — not a loan offer or appraisal.
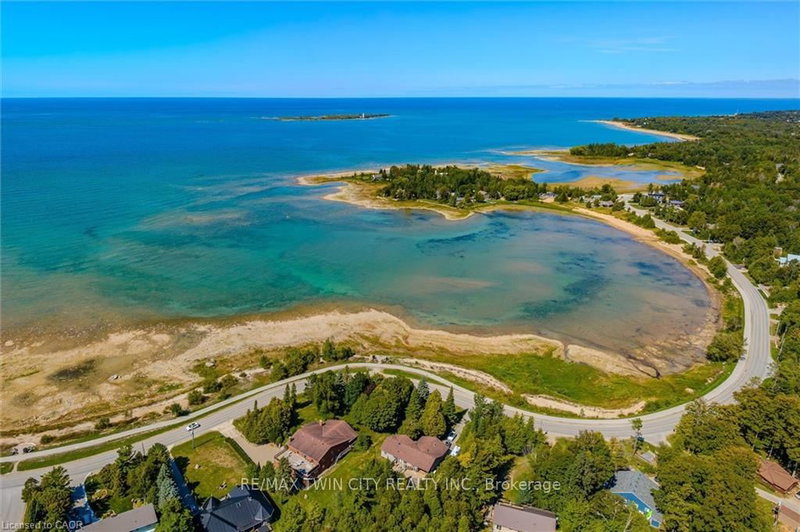
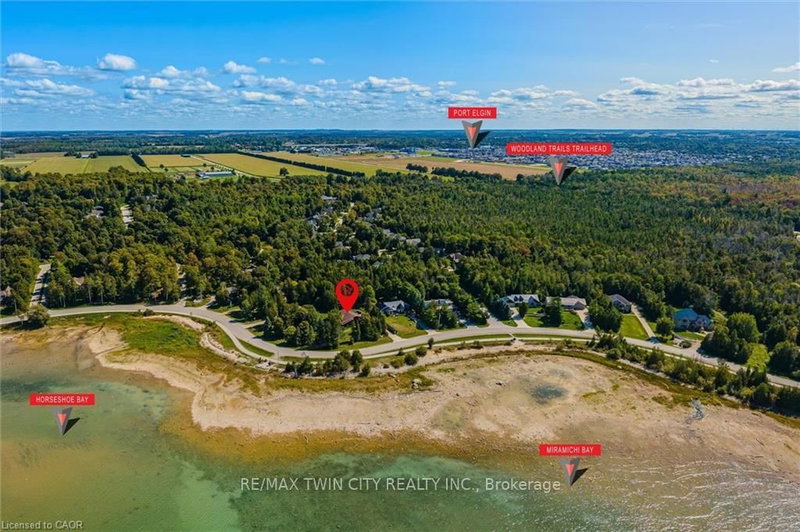
Welcome to 74 Miramichi Bay Saugeen Shores! Magnificent large side split home sits directly on Miramichi Bay. Panoramic views of Lake Huron on multiple sides. Ample windows bringing in the sunshine. This home was built for entertaining, featuring 5 bedrooms. Wonderful for family and friends. This home has multiple eating areas and outdoor spaces. Approximately 1/5 of acre is beautifully landscape...
| Room | Level | Size | Features |
|---|---|---|---|
| Dining Room | Main | 4.27' × 4.22' | hardwood floor, french doors, open concept |
| Other | Lower | 5.26' × 2.44' | -- |
| Bedroom 3 | Third | 5.23' × 4.88' | -- |
| Bedroom | Lower | 4.11' × 3.89' | -- |
| Bathroom | Second | 3.76' × 2.82' | soaking tub, tile floor, separate shower |
| Bathroom | Main | -- | 2 pc bath, tile floor |
| Great Room | Main | 22.2' × 6.76' | fireplace insert, hardwood floor, stone fireplace |
| Other | Lower | 5.2' × 3.89' | -- |
| Other | Basement | 2.39' × 2.01' | -- |
| Mud Room | Lower | 6.45' × 1.96' | Tile Floor |
| Family Room | Lower | 5.87' × 5.46' | wood stove, casement windows, hardwood floor |
| Foyer | Main | 4.9' × 2.95' | tile floor, vaulted ceiling(s), open concept |
| Bedroom 2 | Second | 4.17' × 3.89' | -- |
| Primary Bedroom | Second | 4.17' × 3.94' | casement windows, hardwood floor, closet |
| Bathroom | Lower | 2.6' × 1.8' | Tile Floor |
| Kitchen | Main | 15.1' × 4.6' | b/i appliances, bay window, side door |
| Laundry | Main | 2.03' × 1.19' | -- |
| Breakfast | Main | 3.61' × 2.79' | -- |
| Bedroom | Lower | 4.11' × 3.89' | -- |
| Utility Room | Basement | 9.1' × 8.11' | -- |
Estimate only — not a mortgage quote, pre-approval or lending offer. Term, interest rate and down payment are assumptions you can adjust. The figure excludes CMHC/mortgage-default insurance, closing costs, utilities and other expenses, and does not reflect any specific lender. Confirm real numbers with a licensed mortgage professional.
* Source: Calculation formula is compiled by Homsy.ca. This is for educational use only.
Sold prices, price changes, and listing history are available to signed-in members under real-estate board (VOW) rules.

