
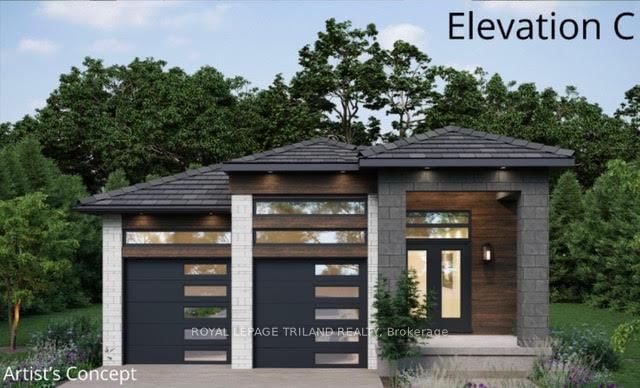
Listed : $877,500
2026-05-29
4229 GREEN Bend, London South
2
2
2
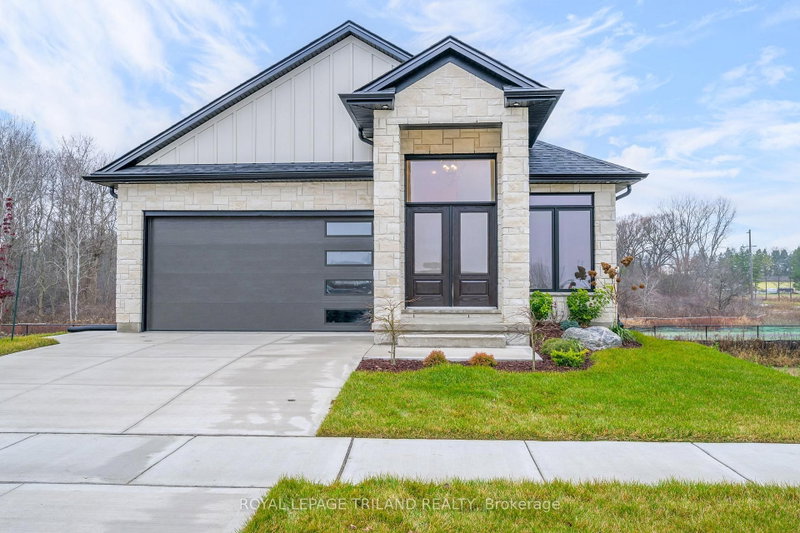
South V, London South, ON N6P 1J9


MODEL HOME FOR SALE located in "LIBERTY CROSSING" situated in the Coveted SOUTH! Fabulous WALK OUT LOT BACKING ONTO PICTURESQUE TREES - This FULLY FINISHED BUNGALOW -( known as the PRIMROSE Elevation A ) Features 1572 sq Ft of Quality Finishes on Main Floor PLUS an Additional 1521 Sq Ft in Lower level. Numerous Upgrades Throughout! Open Concept Kitchen Overlooking Livingroom/ Dinning Room Com...
| Room | Level | Size | Features |
|---|---|---|---|
| Bedroom 3 | Lower | 4.0' × 3.93' | -- |
| Bedroom 5 | Lower | 3.36' × 3.71' | -- |
| Utility Room | Lower | 4.0' × 2.54' | -- |
| Bedroom 2 | Main | 2.84' × 3.9' | -- |
| Laundry | Main | 3.13' × 3.43' | -- |
| Living Room | Main | 5.76' × 7.96' | combined w/dining, gas fireplace, overlooks ravine |
| Kitchen | Main | 3.7' × 3.55' | -- |
| Bedroom 4 | Lower | 4.37' × 3.7' | -- |
| Living Room | Lower | 6.31' × 5.24' | Combined w/Kitchen |
| Primary Bedroom | Main | 3.97' × 4.82' | 5 pc ensuite, fireplace, walk-in closet(s) |
Estimate only — not a mortgage quote, pre-approval or lending offer. Term, interest rate and down payment are assumptions you can adjust. The figure excludes CMHC/mortgage-default insurance, closing costs, utilities and other expenses, and does not reflect any specific lender. Confirm real numbers with a licensed mortgage professional.
* Source: Calculation formula is compiled by Homsy.ca. This is for educational use only.
Sold prices, price changes, and listing history are available to signed-in members under real-estate board (VOW) rules.

