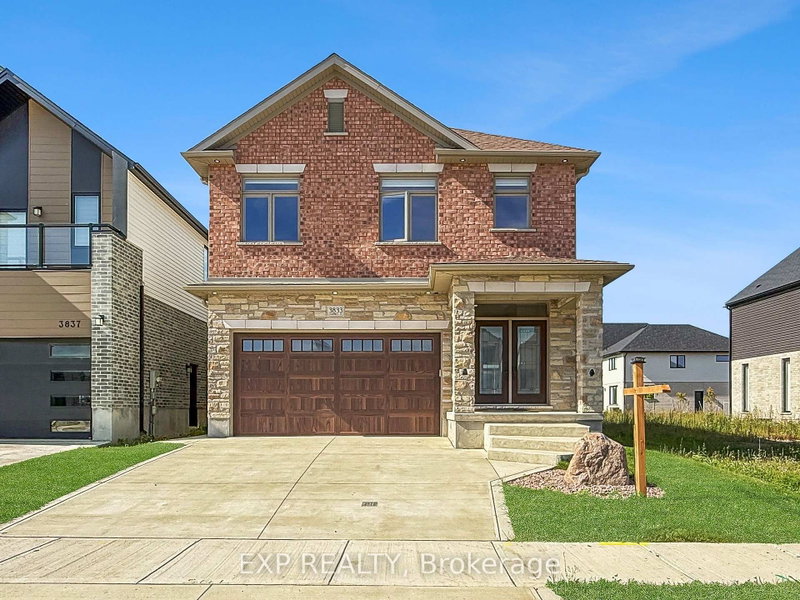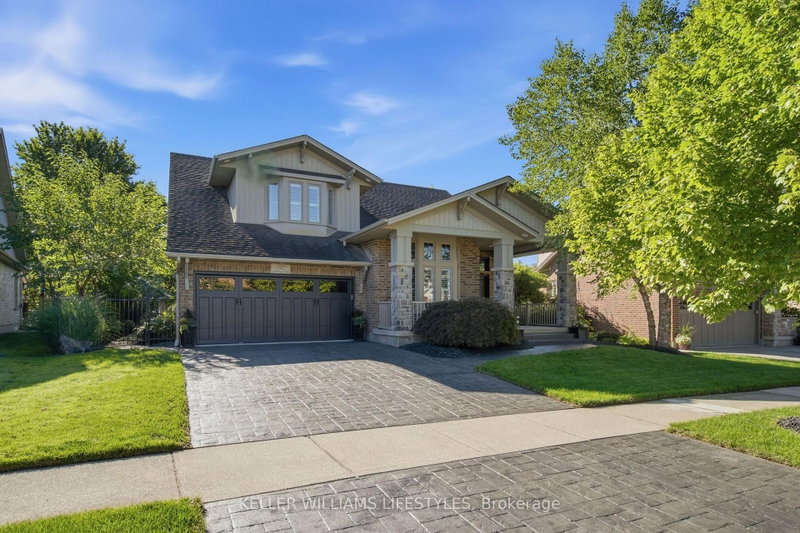
Listed : $1,050,000
Today
3327 Settlement Trail, London South
4
4
2


South V, London South, ON N6P 0L1
MODEL HOME FOR SALE- Coveted SOUTH/WEST Location! In London's NEWER subdivision "LIBERTY CROSSING" - NEWLY BUILT Home ready for Immediate Possession! This Fabulous 4 + 2 Bedrooms, 4 + 1 Baths - 2 Storey Home ( known as the BELLEVIEW Elevation A ) features Over 3300 Sq Ft of quality finishes throughout!' Premium Built -in Appliances in main floor kitchen - Mudroom with bench & shoe storage -...
Saved in this browser only — notes are private to you and do not appear on your other devices.
| Room | Level | Size | Features |
|---|---|---|---|
| Bedroom 4 | Second | 2.27' × 5.03' | Semi Ensuite |
| Bedroom 2 | Second | 2.76' × 3.99' | 3 Pc Ensuite |
| Great Room | Main | 4.33' × 6.48' | combined w/dining, fireplace |
| Mud Room | Main | 1.75' × 3.58' | -- |
| Primary Bedroom | Second | 475.0' × 4.38' | 5 pc ensuite, electric fireplace, walk-in closet(s) |
| Other | Lower | 2.16' × 5.15' | -- |
| Bedroom 3 | Second | 3.38' × 4.38' | Semi Ensuite |
| Breakfast | Main | 3.55' × 3.67' | Sliding Doors |
| Bedroom | Lower | 3.46' × 2.75' | -- |
| Laundry | Second | 1.7' × 2.25' | -- |
| Bedroom | Lower | 3.43' × 3.89' | -- |
| Kitchen | Main | 3.79' × 2.92' | Pantry |
| Living Room | Lower | 2.26' × 5.97' | combined w/kitchen, electric fireplace |
Estimate only — not a mortgage quote, pre-approval or lending offer. Term, interest rate and down payment are assumptions you can adjust. The figure excludes CMHC/mortgage-default insurance, closing costs, utilities and other expenses, and does not reflect any specific lender. Confirm real numbers with a licensed mortgage professional.
* Source: Calculation formula is compiled by Homsy.ca. This is for educational use only.
Sold prices, price changes, and listing history are available to signed-in members under real-estate board (VOW) rules.