
Listed : $439,900
2026-07-28
38786 B Zurich-Hensall Road, Bluewater
3
3
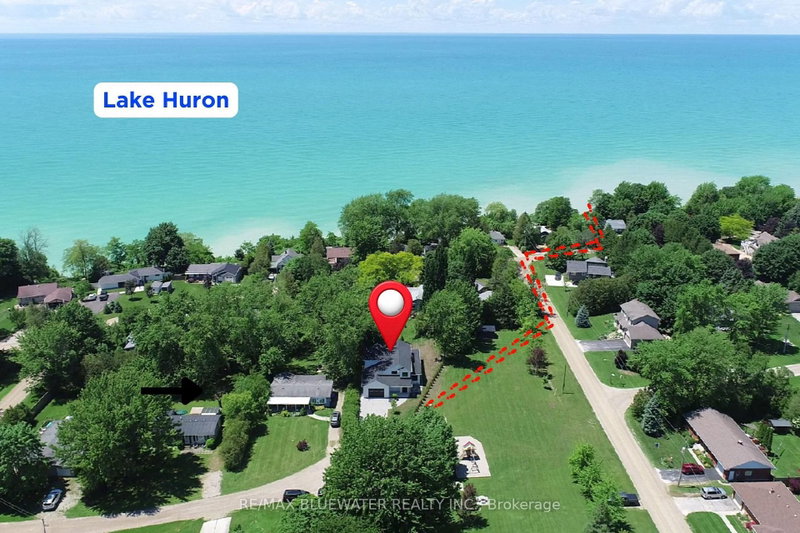
Hay, Bluewater, ON N0M 2T0
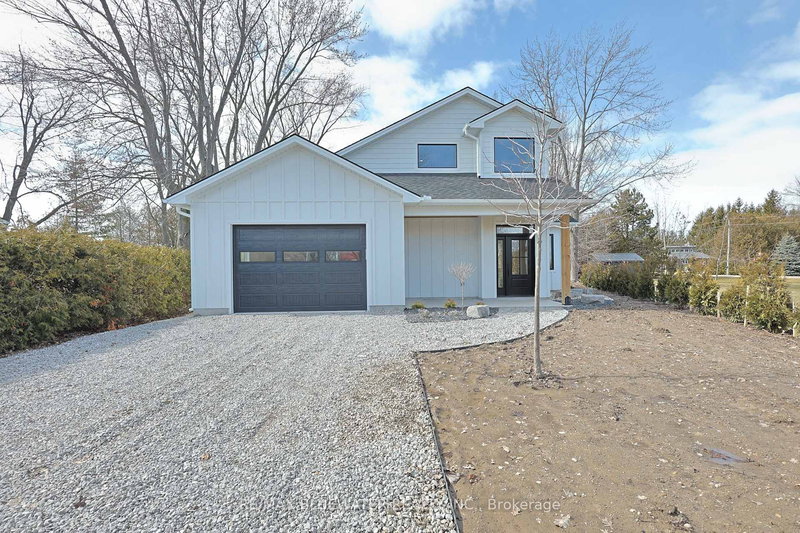
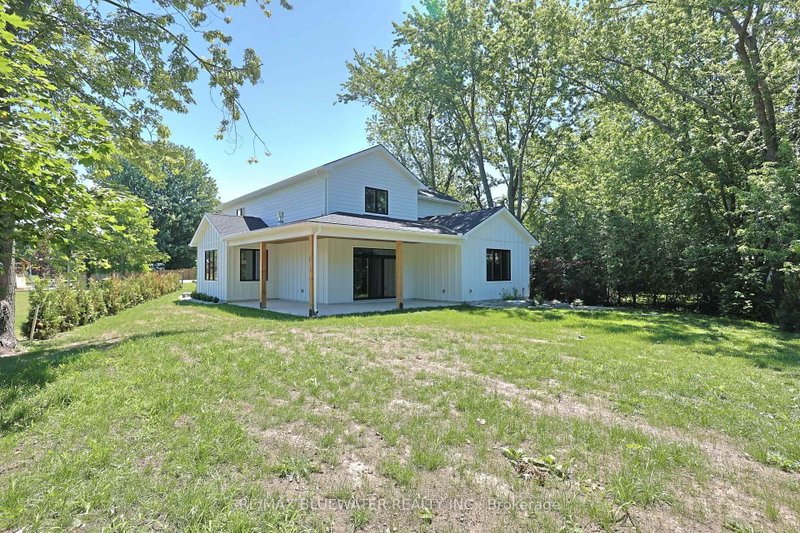
Are you searching for a lakeside property but nothing checks all the boxes? Take a look at this NEW BUILD home by Steeper Construction. Just steps to the beach, new construction, HST rebate, Tarion warranty, modern finishes, open concept design, covered front and back patio, low maintenance exterior and attached oversized garage. Located just north of Grand Bend at Bayview Subdivision this home is...
Saved in this browser only — notes are private to you and do not appear on your other devices.
| Room | Level | Size | Features |
|---|---|---|---|
| Bedroom | Second | 3.05' × 4.15' | Vinyl Floor |
| Bedroom | Second | 3.66' × 3.23' | Vinyl Floor |
| Utility Room | Main | 2.74' × 2.9' | Combined w/Laundry |
| Primary Bedroom | Main | 4.97' × 5.36' | walk-in closet(s), ensuite bath, heated floor |
| Bathroom | Second | 1.7' × 3.23' | -- |
| Bathroom | Main | 2.65' × 2.5' | 4 pc bath, heated floor |
| Dining Room | Main | 4.0' × 2.56' | large window, open concept, heated floor |
| Living Room | Main | 4.82' × 4.6' | gas fireplace, w/o to patio, heated floor |
| Family Room | Second | 7.16' × 6.95' | vinyl floor, pot lights |
| Mud Room | Main | 2.74' × 1.65' | Heated Floor |
| Kitchen | Main | 5.55' × 4.6' | pantry, quartz counter, centre island |
| Foyer | Main | 2.96' × 1.98' | vinyl floor, open concept, heated floor |
Estimate only — not a mortgage quote, pre-approval or lending offer. Term, interest rate and down payment are assumptions you can adjust. The figure excludes CMHC/mortgage-default insurance, closing costs, utilities and other expenses, and does not reflect any specific lender. Confirm real numbers with a licensed mortgage professional.
* Source: Calculation formula is compiled by Homsy.ca. This is for educational use only.
Sold prices, price changes, and listing history are available to signed-in members under real-estate board (VOW) rules.

