Listed : $799,900
24 days ago
6495 Clifford Avenue, South Glengarry
3
2
2


South Glengarry (Charlottenburgh) Twp, South Glengarry, ON K0C 2J0
These are the listing’s recurring costs before any mortgage. Enter your own mortgage rate in the calculator below to estimate the monthly payment — we don’t assume a rate for you.
Excludes utilities, home insurance, repairs & upkeep, closing & financing-specific costs. Estimate only — not a loan offer or appraisal.
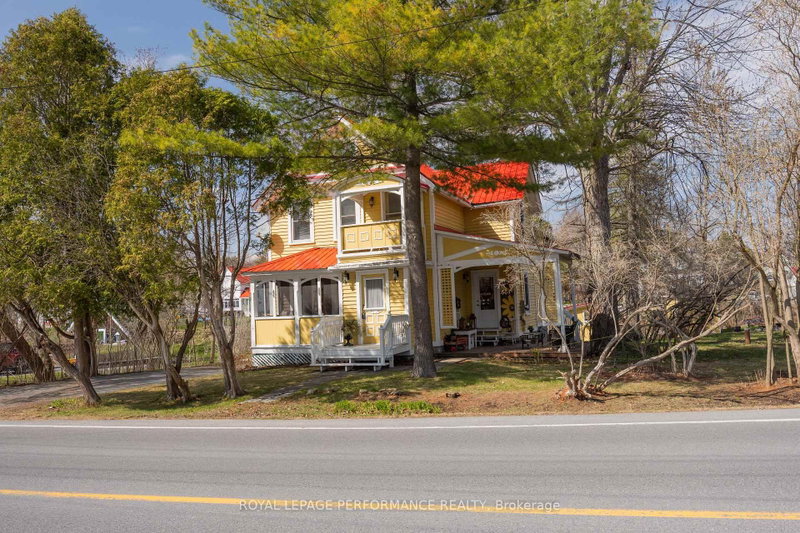
Charming 1890's home on the Raisin River in the heart of the historic village of Williamstown. Traditional victorian charm with modern conveniences. This home underwent significant restoration and remodelling while respecting the era's character. Original dining room restored and upper level pine flooring refinished (2020) In 2021 fully renovated and remodelled kitchen as well as living room built...
Saved in this browser only — notes are private to you and do not appear on your other devices.
| Room | Level | Size | Features |
|---|---|---|---|
| Breakfast | Main | 4.5' × 3.63' | -- |
| Bedroom | Second | 3.0' × 3.3' | -- |
| Kitchen | Main | 4.59' × 4.72' | -- |
| Bedroom | Second | 3.49' × 3.4' | -- |
| Dining Room | Main | 3.51' × 3.35' | -- |
| Bedroom | Second | 4.61' × 4.75' | -- |
| Living Room | Main | 3.51' × 3.52' | -- |
Estimate only — not a mortgage quote, pre-approval or lending offer. Term, interest rate and down payment are assumptions you can adjust. The figure excludes CMHC/mortgage-default insurance, closing costs, utilities and other expenses, and does not reflect any specific lender. Confirm real numbers with a licensed mortgage professional.
* Source: Calculation formula is compiled by Homsy.ca. This is for educational use only.
Sold prices, price changes, and listing history are available to signed-in members under real-estate board (VOW) rules.