

Unit 27 - 16 Hilton Lane
Meaford, Meaford, ON N4L 1L8
Description

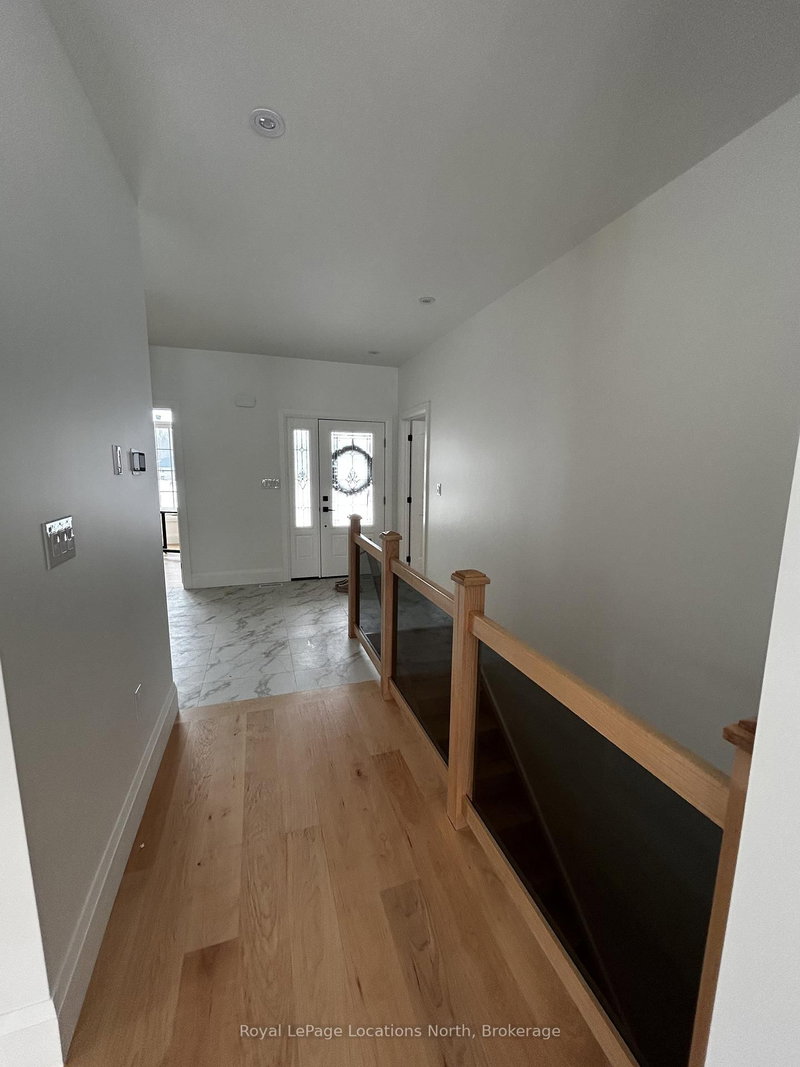
Beautifully constructed and move in ready! Take advantage of the HST exemption and be ready for summer in Southern Georgian Bay. Enjoy the views of the pond from your deck, on the 5th Tee of the Meaford Golf Course. This 3 Bedroom Bungalow offers a main floor primary suite with picturesque views. Another 2 Bedrooms and Full Bath complete this elegant one level home. The oversized 2 car g...
My Notes
Saved in this browser only — notes are private to you and do not appear on your other devices.
Property Details
Room Details
| Room | Level | Size | Features |
|---|---|---|---|
| Bathroom | Main | 2.66' × 2.2' | 4 pc bath, tile floor |
| Laundry | Main | 2.06' × 3.2' | -- |
| Living Room | Main | 5.42' × 4.52' | gas fireplace, vaulted ceiling(s), laminate |
| Primary Bedroom | Main | 5.44' × 3.81' | 3 pc ensuite, walk-in closet(s), laminate |
| Dining Room | Main | 3.18' × 3.68' | Laminate |
| Bedroom 3 | Main | 3.44' × 3.19' | Laminate |
| Bedroom 2 | Main | 3.48' × 4.08' | Laminate |
| Bathroom | Main | 3.45' × 1.96' | 4 pc ensuite, heated floor |
Bathrooms
Amenities & Features
Nearby
Mortgage Calculator
Estimate only — not a mortgage quote, pre-approval or lending offer. Term, interest rate and down payment are assumptions you can adjust. The figure excludes CMHC/mortgage-default insurance, closing costs, utilities and other expenses, and does not reflect any specific lender. Confirm real numbers with a licensed mortgage professional.
Cash Flow Analysis
* Source: Calculation formula is compiled by Homsy.ca. This is for educational use only.
Market Statistics
Unlock more property intelligence
Sold prices, price changes, and listing history are available to signed-in members under real-estate board (VOW) rules.