
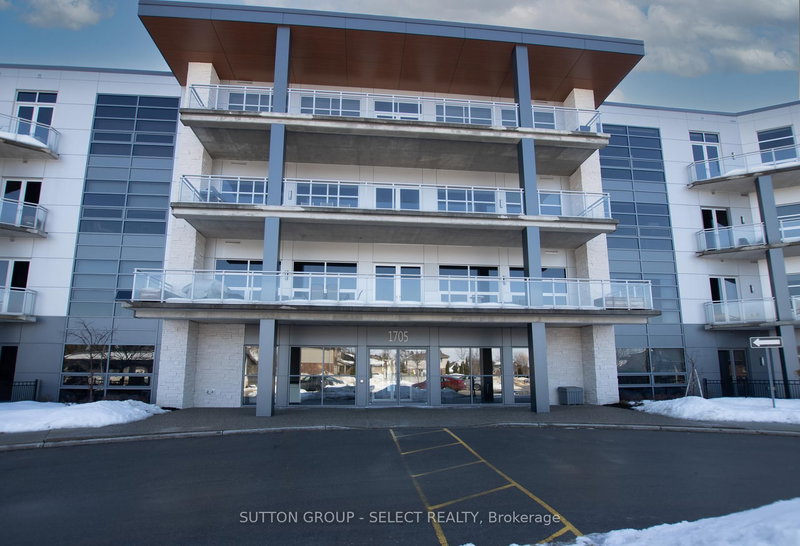
Unit 208 - 1705 Fiddlehead Place
North R, London North, ON N5G 5M6
What it costs to own
These are the listing’s recurring costs before any mortgage. Enter your own mortgage rate in the calculator below to estimate the monthly payment — we don’t assume a rate for you.
Excludes utilities, home insurance, repairs & upkeep, closing & financing-specific costs. Estimate only — not a loan offer or appraisal.
Description


Unbelievable location walking distance to Masonville Mall and minutes from Western University, hospital and the Richmond Row scene.You won't find too many 1980 sq. ft with 3 bedrooms, 3 bathrooms in the city and especially one in such a prime location. This unit can appeal to investors, parents with kids at school or downsizers with lots of room for visiting family. Showcasing 10 foot ceilings, fl...
Property Details
Tax Information
Condo Information
Room Details
| Room | Level | Size | Features |
|---|---|---|---|
| Kitchen | Main | 2.51' × 4.55' | -- |
| Utility Room | Main | 2.92' × 2.44' | -- |
| Dining Room | Main | 2.29' × 3.02' | -- |
| Bathroom | Main | 3.23' × 2.72' | 3 Pc Ensuite |
| Living Room | Main | 8.33' × 5.56' | -- |
| Bathroom | Main | 2.87' × 4.47' | 4 Pc Ensuite |
| Primary Bedroom | Main | 4.17' × 6.3' | -- |
| Bathroom | Main | 1.7' × 1.85' | 2 Pc Bath |
| Bedroom 2 | Main | 4.04' × 4.88' | -- |
| Bedroom 3 | Main | 3.91' × 3.48' | -- |
Bathrooms
Mortgage Calculator
Estimate only — not a mortgage quote, pre-approval or lending offer. Term, interest rate and down payment are assumptions you can adjust. The figure excludes CMHC/mortgage-default insurance, closing costs, utilities and other expenses, and does not reflect any specific lender. Confirm real numbers with a licensed mortgage professional.
Cash Flow Analysis
* Source: Calculation formula is compiled by Homsy.ca. This is for educational use only.
Market Statistics
Unlock more property intelligence
Sold prices, price changes, and listing history are available to signed-in members under real-estate board (VOW) rules.