
1048 Walton Avenue
Wallace, North Perth, ON N4W 3S2
Description
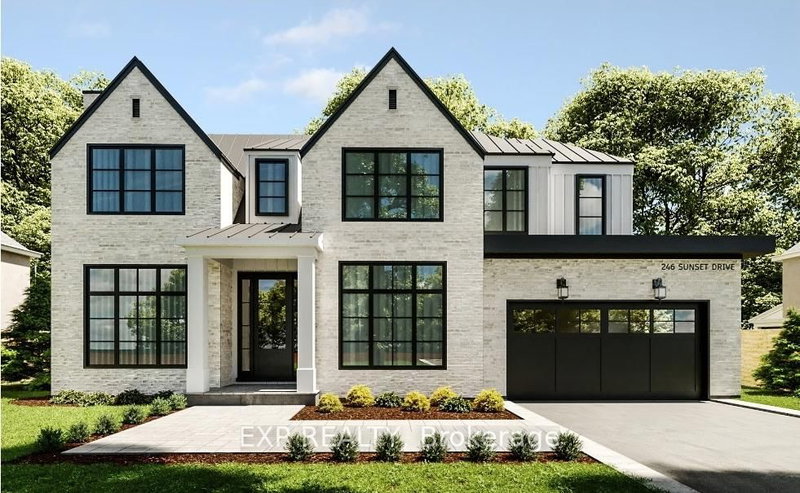
NEW HOME HST REBATE. GET SIX FIGURES OFF LIST PRICE!!! Build your dream home on a stunning, half-acre private lot! This exceptional 69ft wide x 292 ft deep lot offers a rare opportunity to create a custom home in the charming community of Listowel. Nestled in a picturesque setting at the end of a cul-de sac and set back from the road, this expansive property provides the perfect canvas for a thoug...
Property Details
Room Details
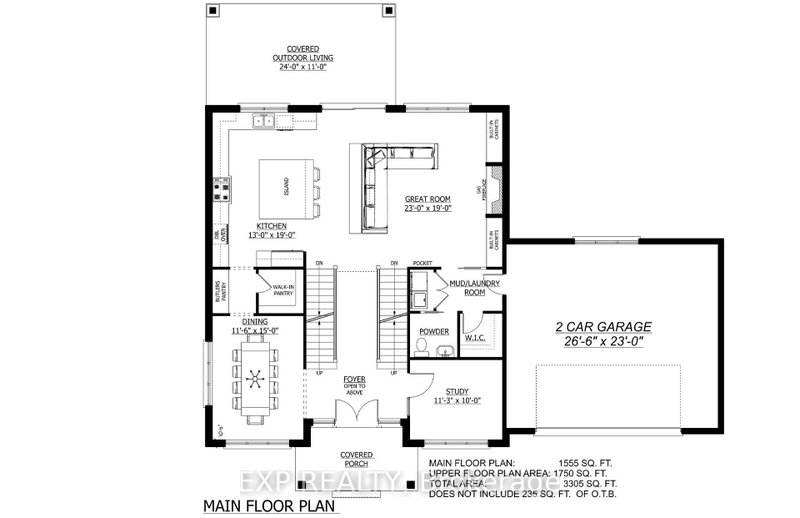
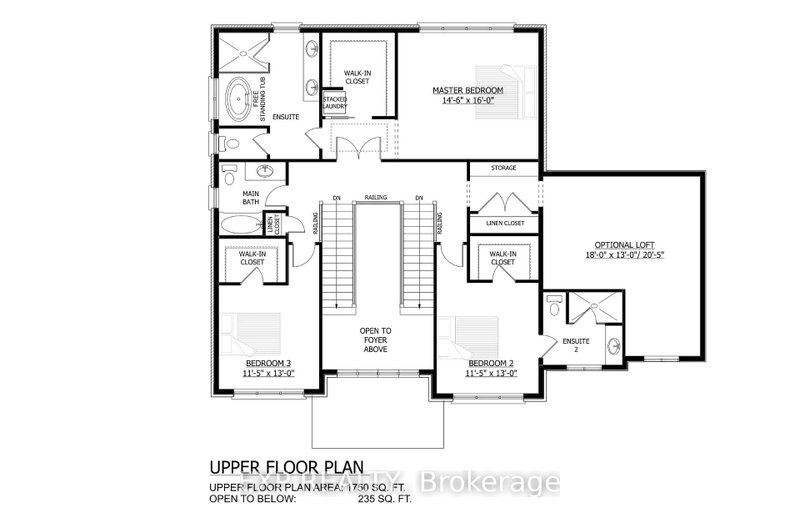
| Room | Level | Size | Features |
|---|---|---|---|
| Bathroom | Basement | 1.0' × 1.0' | 3 Pc Bath |
| Kitchen | Main | 3.96' × 5.79' | -- |
| Dining Room | Main | 3.51' × 4.57' | -- |
| Great Room | Main | 7.01' × 5.79' | -- |
| Bedroom | Second | 3.48' × 3.96' | -- |
| Primary Bedroom | Second | 4.42' × 4.88' | -- |
| Bathroom | Second | 0.3' × 0.3' | 3 Pc Bath |
| Bathroom | Second | 0.3' × 0.3' | 5 Pc Ensuite |
| Office | Main | 3.43' × 3.05' | -- |
| Bedroom | Second | 3.48' × 3.96' | -- |
| Bedroom | Basement | 1.0' × 1.0' | -- |
| Bathroom | Main | 0.3' × 0.3' | 2 Pc Bath |
| Bathroom | Second | 0.3' × 0.3' | 4 Pc Bath |
| Bedroom | Second | 5.49' × 6.22' | -- |
Bathrooms
Mortgage Calculator
Estimate only — not a mortgage quote, pre-approval or lending offer. Term, interest rate and down payment are assumptions you can adjust. The figure excludes CMHC/mortgage-default insurance, closing costs, utilities and other expenses, and does not reflect any specific lender. Confirm real numbers with a licensed mortgage professional.
Cash Flow Analysis
* Source: Calculation formula is compiled by Homsy.ca. This is for educational use only.
Market Statistics
Unlock more property intelligence
Sold prices, price changes, and listing history are available to signed-in members under real-estate board (VOW) rules.