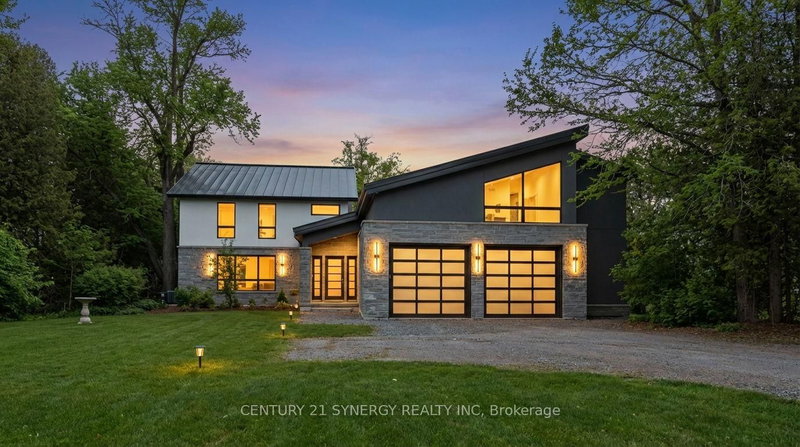
Listed : $1,885,000
24 days ago
1550 Lords Manor Lane, Ottawa
4
4
3

Manotick East to Manotick Station, Ottawa, ON K4M 1B4
These are the listing’s recurring costs before any mortgage. Enter your own mortgage rate in the calculator below to estimate the monthly payment — we don’t assume a rate for you.
Excludes utilities, home insurance, repairs & upkeep, closing & financing-specific costs. Estimate only — not a loan offer or appraisal.


Perched along the serene Rideau River, this magnificent Italian-style villa seamlessly blends timeless elegance with modern luxury. Spanning over 7,400 sq. ft. of meticulously crafted living space, the residence delights at every turn with breathtaking river views, exquisite craftsmanship, and luxurious amenities. Beyond the dramatic 20-foot marble foyer that makes an unforgettable first impressio...
Saved in this browser only — notes are private to you and do not appear on your other devices.
| Room | Level | Size | Features |
|---|---|---|---|
| Breakfast | Main | 4.75' × 4.02' | recessed lighting, w/o to balcony, west view |
| Foyer | Main | 5.82' × 3.07' | double doors, marble floor, walk-in closet(s) |
| Recreation | Lower | 18.33' × 17.74' | floor/ceil fireplace, walk-out, west view |
| Bedroom 2 | Second | 4.49' × 5.69' | 3 pc ensuite, bay window, walk-in closet(s) |
| Family Room | Main | 8.2' × 7.77' | built-in speakers, floor/ceil fireplace, wet bar |
| Bathroom | Lower | 3.93' × 5.72' | 4 pc bath, granite counters, separate shower |
| Kitchen | Main | 9.16' × 5.69' | b/i appliances, bay window, pantry |
| Bedroom 5 | Lower | 5.83' × 4.95' | -- |
| Living Room | Main | 5.16' × 4.59' | bay window, gas fireplace, recessed lighting |
| Bedroom 3 | Second | 3.94' × 5.24' | 3 pc ensuite, overlooks frontyard, walk-in closet(s) |
| Office | Main | 4.95' × 4.44' | overlook water, recessed lighting, w/o to balcony |
| Dining Room | Main | 4.93' × 4.95' | hardwood floor, large window, wall sconce lighting |
| Bedroom 4 | Second | 3.95' × 4.45' | 4 pc ensuite, overlook water, walk-in closet(s) |
| Primary Bedroom | Second | 8.06' × 5.81' | floor/ceil fireplace, walk-in closet(s), hardwood floor |
| Mud Room | Main | 2.19' × 3.64' | b/i closet, b/i shelves, combined w/laundry |
Estimate only — not a mortgage quote, pre-approval or lending offer. Term, interest rate and down payment are assumptions you can adjust. The figure excludes CMHC/mortgage-default insurance, closing costs, utilities and other expenses, and does not reflect any specific lender. Confirm real numbers with a licensed mortgage professional.
* Source: Calculation formula is compiled by Homsy.ca. This is for educational use only.
Sold prices, price changes, and listing history are available to signed-in members under real-estate board (VOW) rules.