Listed : $627,900
2026-04-08

108 LENEVE Street, Lambton Shores
2
3
2
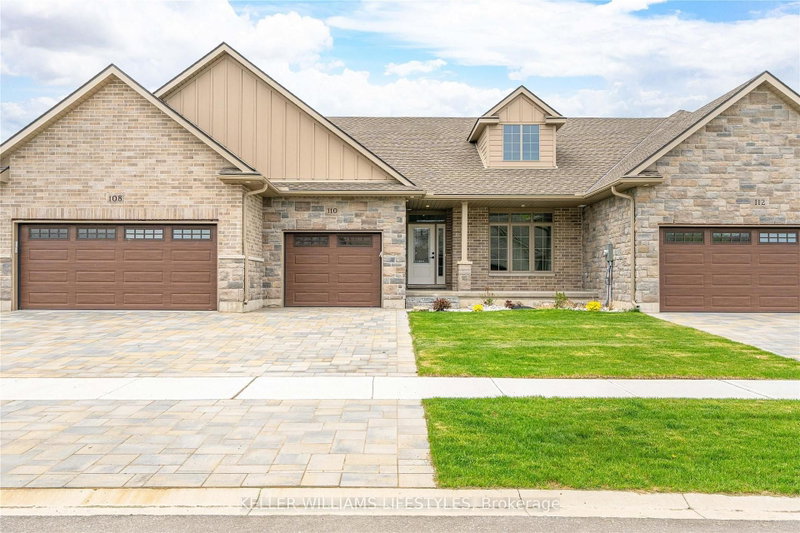
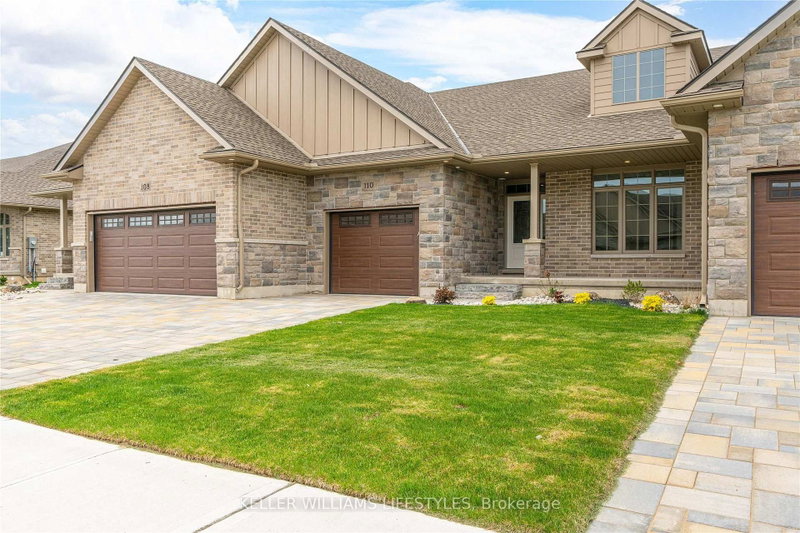
Forest, Lambton Shores, ON N0N 1J0
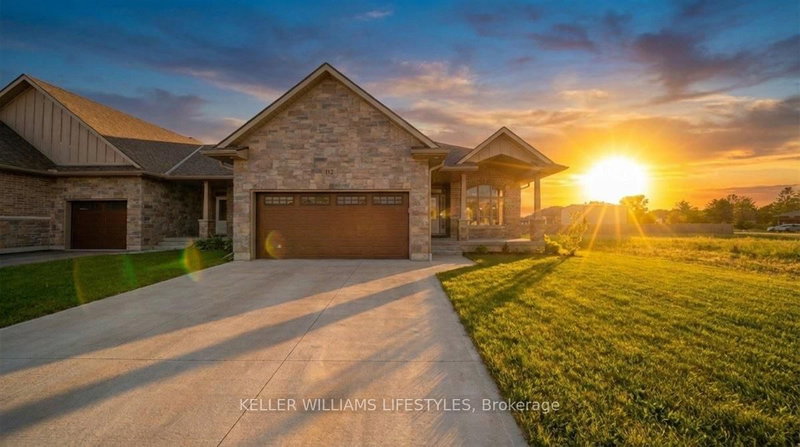
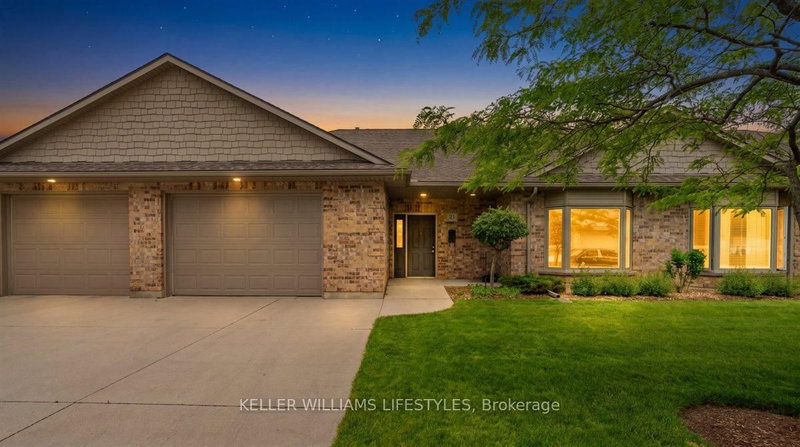
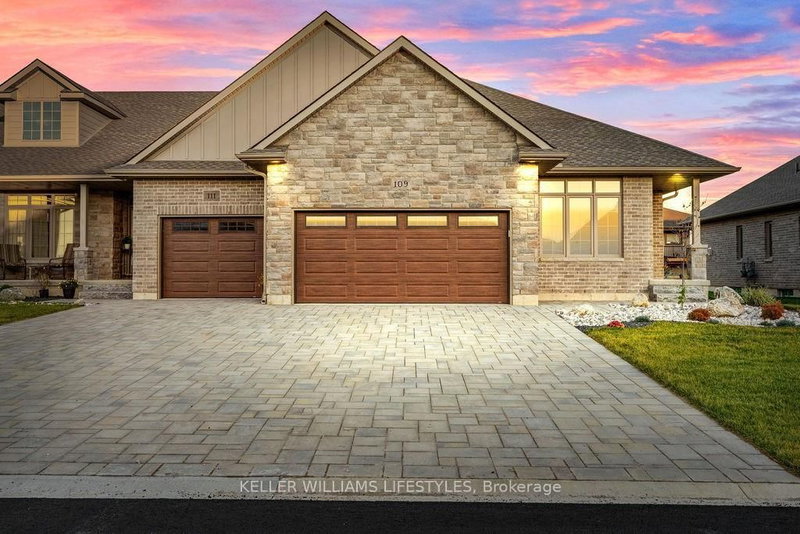
Welcome to the townhouse collection of Woodside Estates! Located in a quiet, upscale area of Forest, these luxury townhomes boast contemporary design, quality materials & workmanship, including 9 ceilings, hardwood & porcelain flooring, solid surface countertops, gas fireplaces, central vac, & main floor laundry. Offering 3 intelligent floor plans to choose from & the opportunity to select your ve...
| Room | Level | Size | Features |
|---|---|---|---|
| Other | Lower | 15.2' × 10.2' | -- |
| Primary Bedroom | Main | 14.6' × 12.8' | -- |
| Bedroom | Lower | 15.6' × 12.9' | -- |
| Recreation | Lower | 31.1' × 16.7' | -- |
| Great Room | Main | 15.6' × 14.6' | -- |
| Kitchen | Main | 12.1' × 12.4' | -- |
| Bedroom | Main | 13.6' × 12.8' | -- |
Estimate only — not a mortgage quote, pre-approval or lending offer. Term, interest rate and down payment are assumptions you can adjust. The figure excludes CMHC/mortgage-default insurance, closing costs, utilities and other expenses, and does not reflect any specific lender. Confirm real numbers with a licensed mortgage professional.
* Source: Calculation formula is compiled by Homsy.ca. This is for educational use only.
Sold prices, price changes, and listing history are available to signed-in members under real-estate board (VOW) rules.