Listed : $829,900
2026-05-21
982 Medway Park Drive, London North
2
3
2


North S, London North, ON N6G 3X9
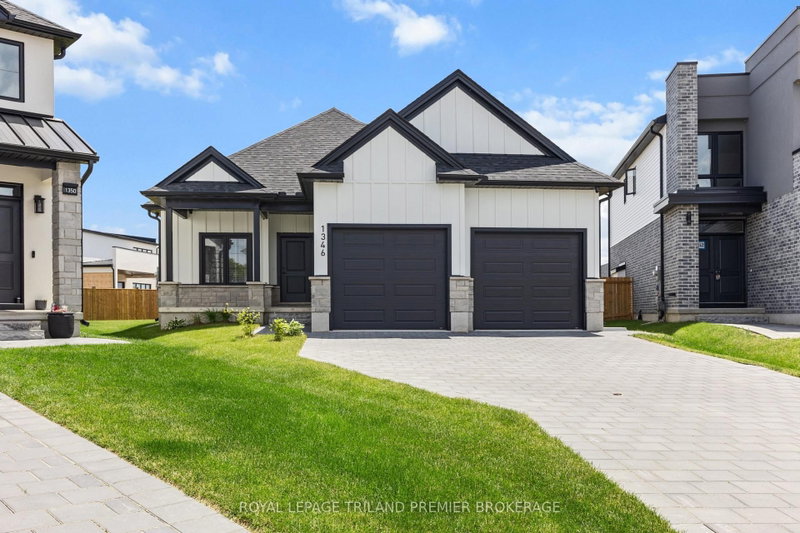
Royal Oak Homes proudly presents "The Kelowna", a beautifully crafted bungalow TO BE BUILT in the prestigious Sunningdale Crossings community in North London offering the perfect blend of comfort and style. This home features 2 bedrooms, 2.5 bathrooms, and a spacious 2-car garage, designed with functionality and elegance in mind. The inviting family room with a tray ceiling creates a grand yet coz...
| Room | Level | Size | Features |
|---|---|---|---|
| Primary Bedroom | Main | 4.6' × 4.14' | 5 pc ensuite, walk-in closet(s) |
| Bathroom | Main | 2.04' × 4.45' | 5 Pc Ensuite |
| Bathroom | Main | 1.24' × 2.25' | 2 pc bath, walk-in closet(s) |
| Kitchen | Main | 4.2' × 6.7' | -- |
| Office | Main | 2.98' × 3.65' | -- |
| Pantry | Main | 1.4' × 1.76' | -- |
| Laundry | Main | 2.52' × 3.24' | Laundry Sink |
| Living Room | Main | 4.87' × 5.48' | fireplace, large window |
| Bedroom 2 | Main | 3.04' × 3.77' | 3 Pc Bath |
| Bathroom | Main | 1.78' × 2.98' | 3 Pc Bath |
| Dining Room | Main | 4.2' × 3.93' | -- |
Estimate only — not a mortgage quote, pre-approval or lending offer. Term, interest rate and down payment are assumptions you can adjust. The figure excludes CMHC/mortgage-default insurance, closing costs, utilities and other expenses, and does not reflect any specific lender. Confirm real numbers with a licensed mortgage professional.
* Source: Calculation formula is compiled by Homsy.ca. This is for educational use only.
Sold prices, price changes, and listing history are available to signed-in members under real-estate board (VOW) rules.