

Listed : $599,900
2026-07-20
853 7th Avenue, Hanover
1
2
2
Hanover, Hanover, ON N4N 2B3
These are the listing’s recurring costs before any mortgage. Enter your own mortgage rate in the calculator below to estimate the monthly payment — we don’t assume a rate for you.
Excludes utilities, home insurance, repairs & upkeep, closing & financing-specific costs. Estimate only — not a loan offer or appraisal.
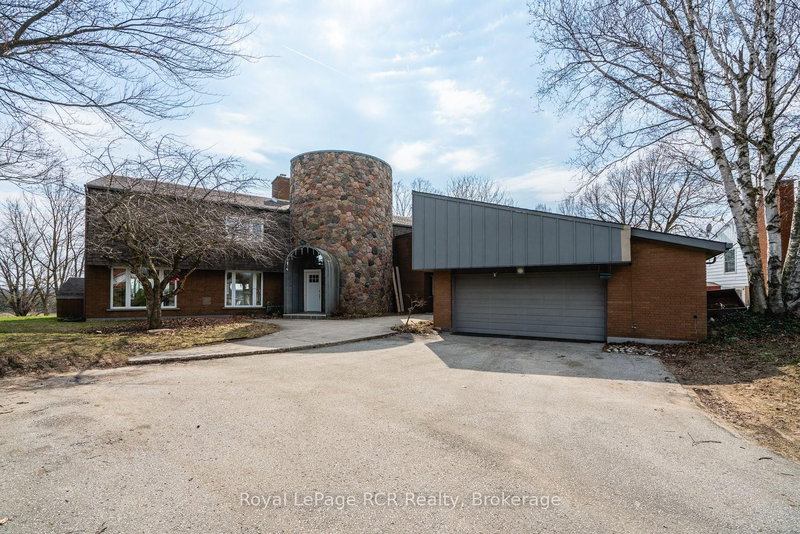
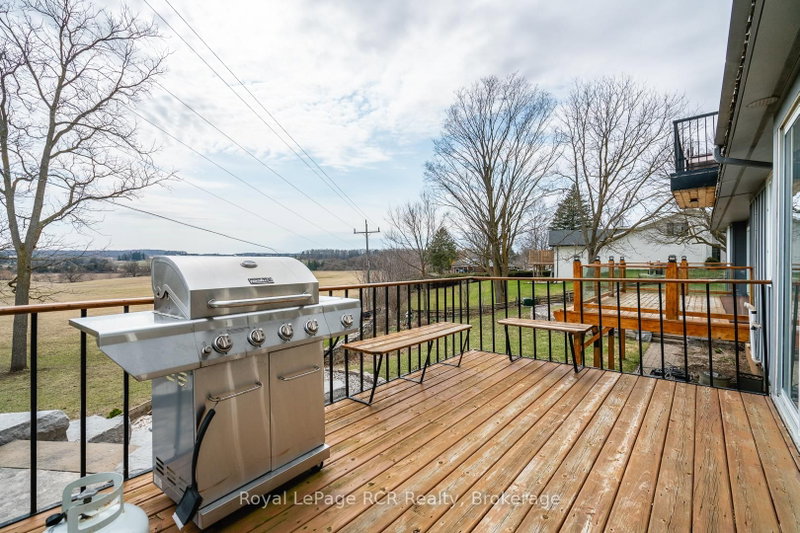
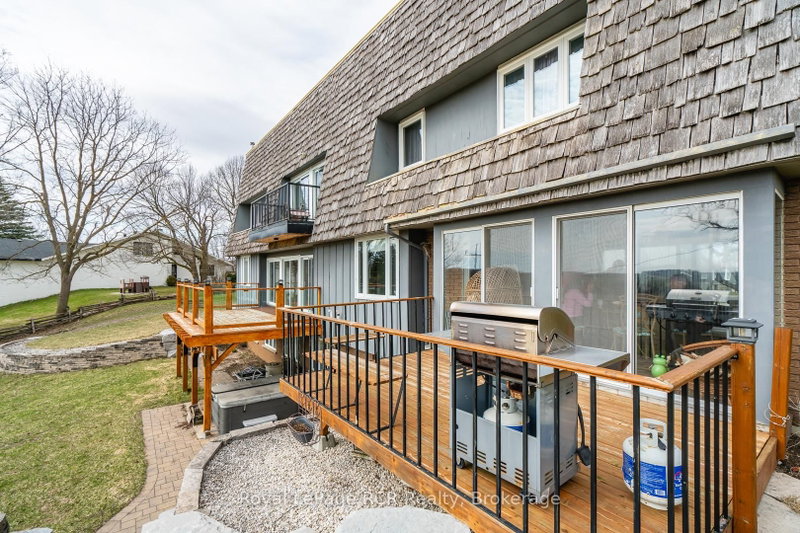
This unique, large family home was custom built in 1971, and provides both a town and country feel. It has a stunning view to the south west of the pastures and river basin. The house provides privacy or accommodates entertainment. Multiple decks and patio, along with beautiful landscaping, allow for relaxation or hosting family. The main level is a eat-in kitchen, sitting room, living room, sunr...
| Room | Level | Size | Features |
|---|---|---|---|
| Recreation | Basement | 7.9' × 5.6' | -- |
| Bathroom | Second | 2.7' × 3.4' | 4 Pc Ensuite |
| Sitting | Main | 3.9' × 3.9' | -- |
| Other | Second | 6.4' × 6.1' | -- |
| Bedroom | Basement | 2.4' × 3.0' | -- |
| Utility Room | Main | 3.7' × 3.9' | -- |
| Laundry | Main | 3.4' × 5.2' | -- |
| Study | Second | 2.7' × 3.4' | -- |
| Living Room | Main | 7.3' × 4.9' | -- |
| Bedroom 3 | Basement | 4.3' × 2.4' | -- |
| Kitchen | Main | 5.2' × 5.6' | -- |
| Bedroom 4 | Basement | 4.3' × 2.4' | -- |
| Primary Bedroom | Second | 4.3' × 4.3' | -- |
| Bedroom 2 | Basement | 4.3' × 2.4' | -- |
| Bathroom | Basement | 2.1' × 2.4' | 3 Pc Bath |
| Bathroom | Main | 1.8' × 1.8' | 2 Pc Bath |
| Sunroom | Main | 2.7' × 3.9' | -- |
| Bathroom | Basement | 3.0' × 3.4' | 4 Pc Bath |
| Family Room | Second | 5.5' × 5.5' | -- |
Estimate only — not a mortgage quote, pre-approval or lending offer. Term, interest rate and down payment are assumptions you can adjust. The figure excludes CMHC/mortgage-default insurance, closing costs, utilities and other expenses, and does not reflect any specific lender. Confirm real numbers with a licensed mortgage professional.
* Source: Calculation formula is compiled by Homsy.ca. This is for educational use only.
Sold prices, price changes, and listing history are available to signed-in members under real-estate board (VOW) rules.