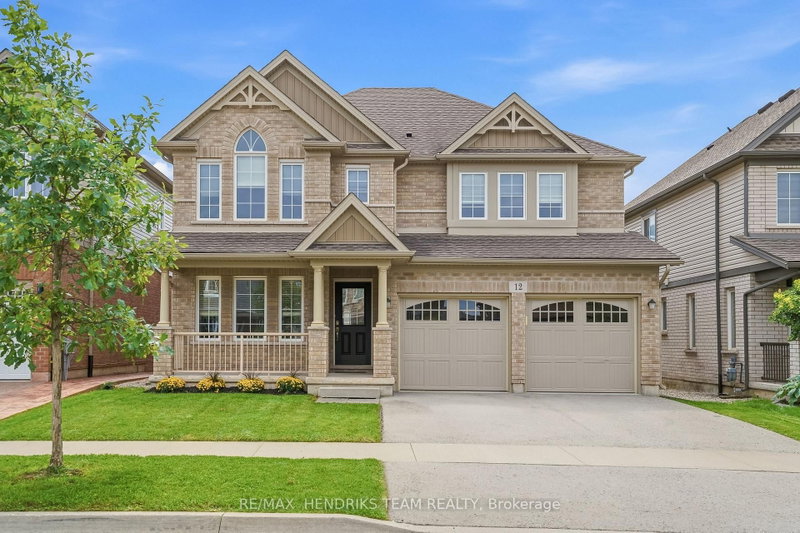
Listed : $899,000
3 days ago
12 Riley Avenue, Pelham
5
4
2
Fonthill, Pelham, ON L3E 0A2
These are the listing’s recurring costs before any mortgage. Enter your own mortgage rate in the calculator below to estimate the monthly payment — we don’t assume a rate for you.
Excludes utilities, home insurance, repairs & upkeep, closing & financing-specific costs. Estimate only — not a loan offer or appraisal.
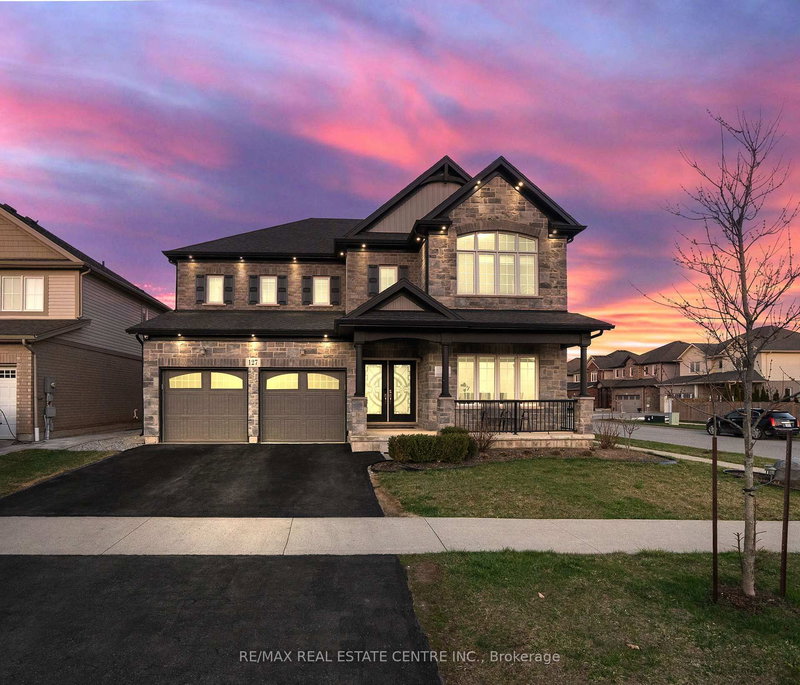
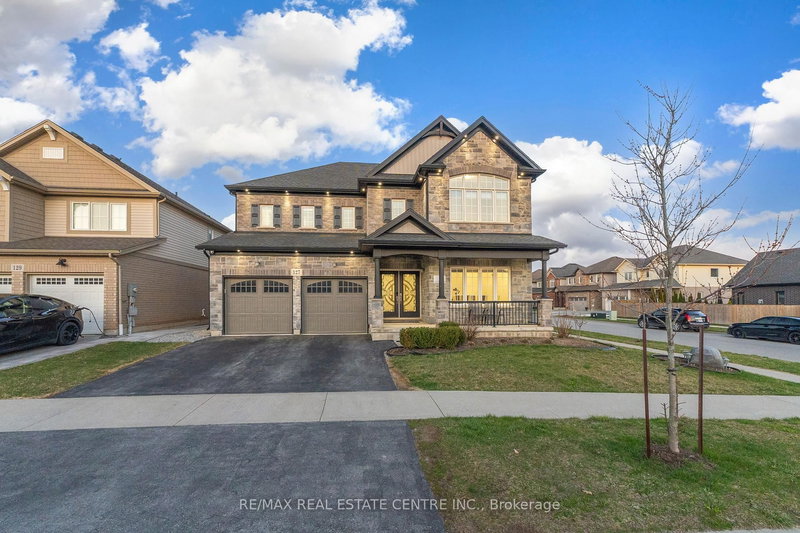
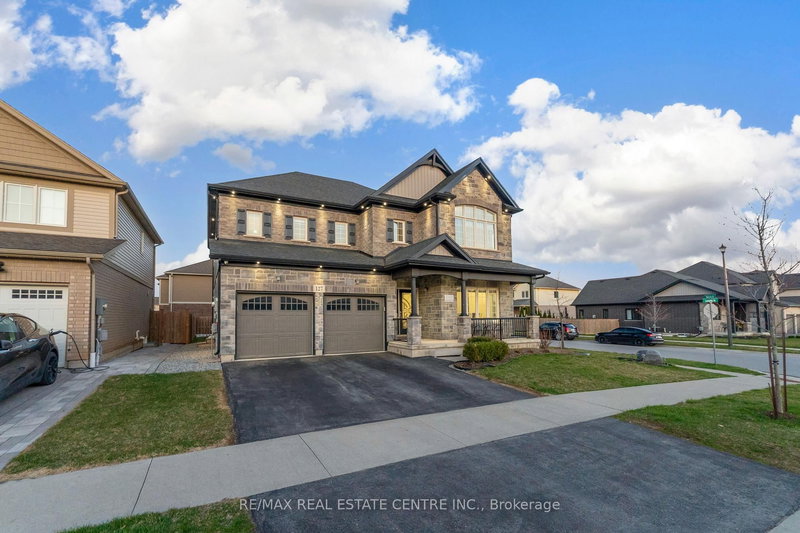
Welcome to 127 Lametti Drive in Fonthill! A 4900 Plus sq ft of Living Space, Main Level have 3317 Sq ft and 1666 Sq Feet Legal Basement Apartment. This two-storey home stands out for its quality craftsmanship and premium upgrades. This Brick and stone exterior, double Car garage, and exterior Pot Lights create exceptional curb appeal. Inside Whole House have 9 Feet Ceiling On main Floor, Second Fl...
| Room | Level | Size | Features |
|---|---|---|---|
| Bedroom 2 | Second | 3.71' × 3.45' | hardwood floor, w/o to balcony |
| Bedroom | Basement | 3.99' × 3.47' | laminate, 3 pc bath |
| Bedroom 5 | Second | 3.76' × 3.35' | hardwood floor, 4 pc bath |
| Bedroom | Basement | 4.14' × 3.01' | laminate, pot lights |
| Kitchen | Main | 5.46' × 3.66' | ceramic floor, centre island, pantry |
| Bedroom 3 | Second | 3.58' × 3.25' | hardwood floor, walk-in closet(s) |
| Living Room | Main | 3.5' × 3.5' | hardwood floor, window |
| Kitchen | Basement | 3.8' × 3.0' | laminate, pot lights |
| Pantry | Main | 1.1' × 1.13' | Ceramic Floor |
| Bedroom | Basement | 3.47' × 3.38' | laminate, 3 pc bath |
| Dining Room | Main | 4.26' × 3.66' | hardwood floor, w/o to balcony |
| Office | Main | 4.26' × 3.96' | hardwood floor, window |
| Primary Bedroom | Second | 4.72' × 4.47' | hardwood floor, his and hers closets, 5 pc ensuite |
| Family Room | Main | 5.48' × 4.26' | hardwood floor, window |
| Laundry | Main | 1.83' × 1.22' | Ceramic Floor |
| Bedroom 4 | Second | 3.5' × 3.4' | hardwood floor, 4 pc bath |
| Living Room | Basement | 3.96' × 4.0' | laminate, pot lights |
Estimate only — not a mortgage quote, pre-approval or lending offer. Term, interest rate and down payment are assumptions you can adjust. The figure excludes CMHC/mortgage-default insurance, closing costs, utilities and other expenses, and does not reflect any specific lender. Confirm real numbers with a licensed mortgage professional.
* Source: Calculation formula is compiled by Homsy.ca. This is for educational use only.
Sold prices, price changes, and listing history are available to signed-in members under real-estate board (VOW) rules.