

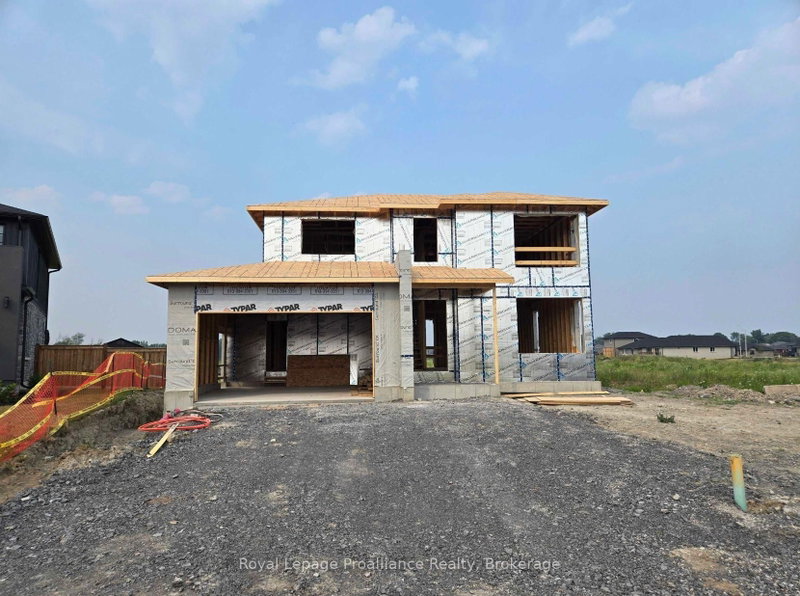

15 Horton Court
Belleville Ward, Belleville, ON K8P 0G7
Description
**Limited-time savings-the NEW enhanced 13% HST rebate is already included in the list price** Thoughtful design and quality craftsmanship are showcased throughout this brand-new 3-bedroom, 3-bathroom 2-storey home by Cobblestone Homes, a trusted Belleville builder known for their quality construction and attention to detail. Set on a premium corner lot, this 1,834 sq. ft. home stands out with an ...
Property Details
Room Details
| Room | Level | Size | Features |
|---|---|---|---|
| Bathroom | Second | 3.05' × 1.52' | 4 Pc Bath |
| Bathroom | Second | 1.52' × 3.38' | 5 Pc Ensuite |
| Dining Room | Main | 6.27' × 2.87' | -- |
| Living Room | Main | 4.83' × 5.89' | -- |
| Mud Room | Main | 2.41' × 2.34' | -- |
| Primary Bedroom | Second | 4.14' × 5.31' | -- |
| Bedroom 2 | Second | 3.51' × 3.05' | -- |
| Bedroom 3 | Second | 3.05' × 3.05' | -- |
| Kitchen | Main | 3.83' × 3.99' | -- |
| Laundry | Second | 2.72' × 1.52' | -- |
| Bathroom | Main | 1.52' × 1.52' | 2 Pc Bath |
Bathrooms
Mortgage Calculator
Estimate only — not a mortgage quote, pre-approval or lending offer. Term, interest rate and down payment are assumptions you can adjust. The figure excludes CMHC/mortgage-default insurance, closing costs, utilities and other expenses, and does not reflect any specific lender. Confirm real numbers with a licensed mortgage professional.
Cash Flow Analysis
* Source: Calculation formula is compiled by Homsy.ca. This is for educational use only.
Market Statistics
Unlock more property intelligence
Sold prices, price changes, and listing history are available to signed-in members under real-estate board (VOW) rules.