

Listed : $499,900
22 days ago
439 Williams Crescent, Fort Erie
2
3
1
Lakeshore, Fort Erie, ON L2A 1C2
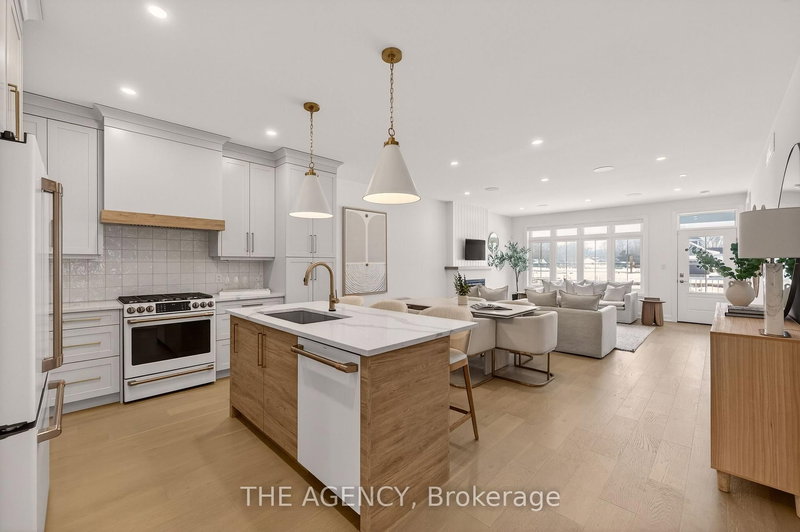

Be the First to live in this Exceptional Brand New Bungalow Townhome by one of Niagaras most trusted builders - Silvergate Homes. This home won the 2025 Niagara Home Builder Association Award for "Most Outstanding Condo/Town up to 1500 SQFT. No Condo FEES! Combined with the basement this unit has 2,469 sq ft of space. Top builder upgrades such as custom full- height Cabinetry, Gas stove, Cafe Appl...
| Room | Level | Size | Features |
|---|---|---|---|
| Bedroom | Main | 3.78' × 3.51' | 4 pc ensuite, walk-in closet(s), hardwood floor |
| Bathroom | Main | 3.66' × 1.64' | 4 pc ensuite, tile floor, double sink |
| Great Room | Main | 7.65' × 3.86' | combined w/dining, fireplace, hardwood floor |
| Bathroom | Main | 2.84' × 1.6' | 4 pc bath, tile floor |
| Kitchen | Main | 3.2' × 2.79' | centre island, quartz counter, open concept |
| Laundry | Main | 2.44' × 2.44' | tile floor, laundry sink |
| Bedroom 2 | Main | 3.66' × 3.07' | double closet, hardwood floor, large window |
Estimate only — not a mortgage quote, pre-approval or lending offer. Term, interest rate and down payment are assumptions you can adjust. The figure excludes CMHC/mortgage-default insurance, closing costs, utilities and other expenses, and does not reflect any specific lender. Confirm real numbers with a licensed mortgage professional.
* Source: Calculation formula is compiled by Homsy.ca. This is for educational use only.
Sold prices, price changes, and listing history are available to signed-in members under real-estate board (VOW) rules.

