

Listed : $729,900
17 days ago
1045 Concession 6 Road, Haldimand
2
2
2


Haldimand, Haldimand, ON N0A 1H0
These are the listing’s recurring costs before any mortgage. Enter your own mortgage rate in the calculator below to estimate the monthly payment — we don’t assume a rate for you.
Excludes utilities, home insurance, repairs & upkeep, closing & financing-specific costs. Estimate only — not a loan offer or appraisal.
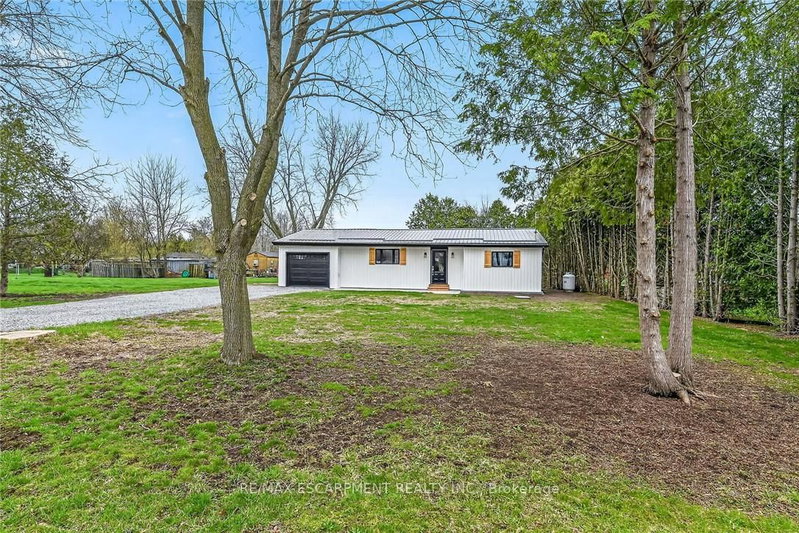
Beautifully renovated from "stud's out" bungalow in 2025-26 - located on E side of Springvale - situated on mature 0.47ac (137.50x150) lot offering peaceful hamlet setting - 30 min commute to Hamilton, Brantford & 403 - mins NW of Hagersville's amenities. Attention to detail is evident thru-out this stylish home loaded w/quality upgrades boasting recently poured conc. walkway leading to front door...
| Room | Level | Size | Features |
|---|---|---|---|
| Other | Basement | 0.99' × 2.08' | -- |
| Utility Room | Basement | 4.24' × 4.01' | -- |
| Bedroom | Basement | 2.31' × 3.53' | -- |
| Bathroom | Main | 2.95' × 2.34' | 4 Pc Bath |
| Living Room | Main | 5.84' × 6.96' | -- |
| Primary Bedroom | Main | 3.53' × 4.06' | -- |
| Bathroom | Main | 3.56' × 2.64' | 3 Pc Bath |
| Foyer | Main | 1.68' × 2.18' | -- |
| Family Room | Basement | 3.99' × 1.47' | -- |
| Laundry | Main | 1.52' × 0.84' | -- |
| Bedroom | Main | 4.09' × 3.43' | -- |
| Bedroom | Basement | 2.77' × 3.91' | -- |
| Family Room | Basement | 7.54' × 7.92' | -- |
| Kitchen | Main | 6.96' × 2.72' | -- |
Estimate only — not a mortgage quote, pre-approval or lending offer. Term, interest rate and down payment are assumptions you can adjust. The figure excludes CMHC/mortgage-default insurance, closing costs, utilities and other expenses, and does not reflect any specific lender. Confirm real numbers with a licensed mortgage professional.
* Source: Calculation formula is compiled by Homsy.ca. This is for educational use only.
Sold prices, price changes, and listing history are available to signed-in members under real-estate board (VOW) rules.

