Listed : $739,999
2026-07-18
2206 Southport Crescent, London South
3
3
2
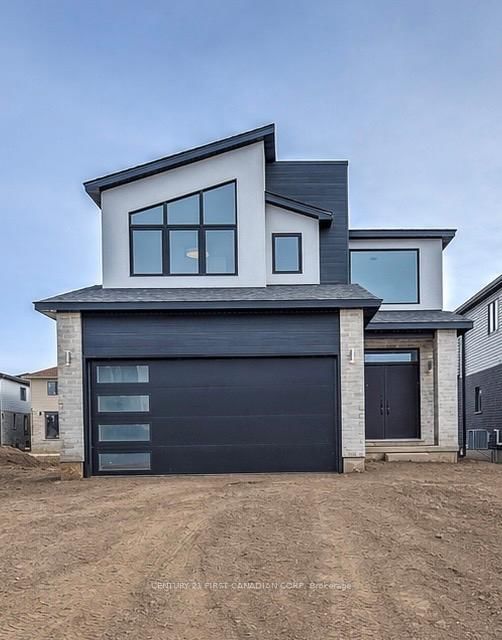
South U, London South, ON N6M 0K3


THE SEAFORTH, built by Patrick Hazzard Custom Homes Inc. in desirable Summerside neighbourhood. This spec home with contemporary design is a 2 storey(1,800 sqft), built on a premium lot (40 ft x 158 ft). 3 bedrooms and 2.5 bathrooms, 9' ceilings in main floor, open foyer, very spacious Living room, kitchen with island, quartz counter tops in kitchen, convenient pantry/mudroom, hardwood flooring in...
| Room | Level | Size | Features |
|---|---|---|---|
| Bedroom | Second | 3.15' × 3.66' | -- |
| Bedroom | Second | 3.2' × 3.96' | -- |
| Kitchen | Main | 3.07' × 3.45' | -- |
| Living Room | Main | 4.27' × 5.54' | -- |
| Foyer | Main | 2.46' × 3.35' | -- |
| Laundry | Second | 1.63' × 2.6' | -- |
| Primary Bedroom | Second | 4.57' × 3.73' | ensuite bath, walk-in closet(s) |
| Mud Room | Main | 2.01' × 1.83' | -- |
| Dining Room | Main | 3.1' × 2.74' | -- |
Estimate only — not a mortgage quote, pre-approval or lending offer. Term, interest rate and down payment are assumptions you can adjust. The figure excludes CMHC/mortgage-default insurance, closing costs, utilities and other expenses, and does not reflect any specific lender. Confirm real numbers with a licensed mortgage professional.
* Source: Calculation formula is compiled by Homsy.ca. This is for educational use only.
Sold prices, price changes, and listing history are available to signed-in members under real-estate board (VOW) rules.