Listed : $1,048,000
2026-04-23
88 Optimist Drive, Southwold
4
4
2
Talbotville, Southwold, ON N5P 3T2
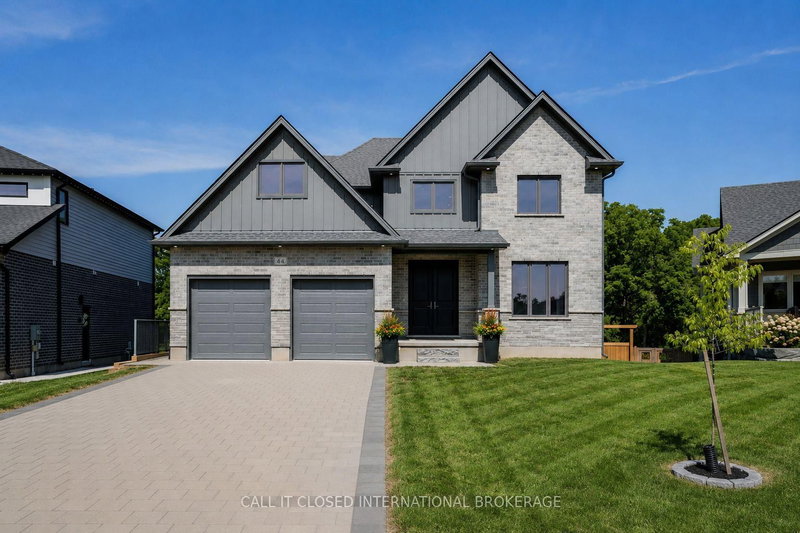
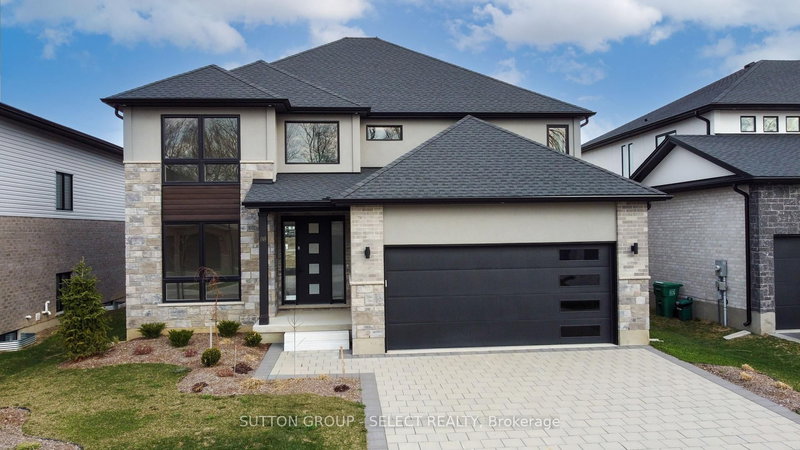

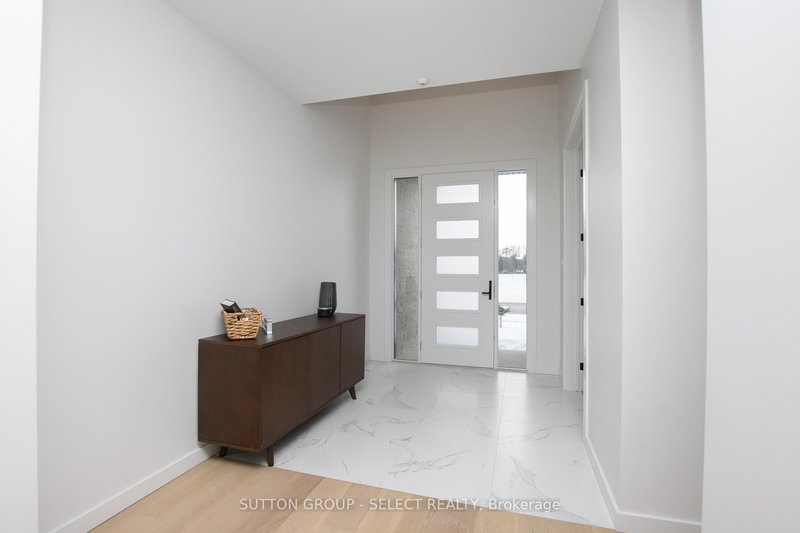
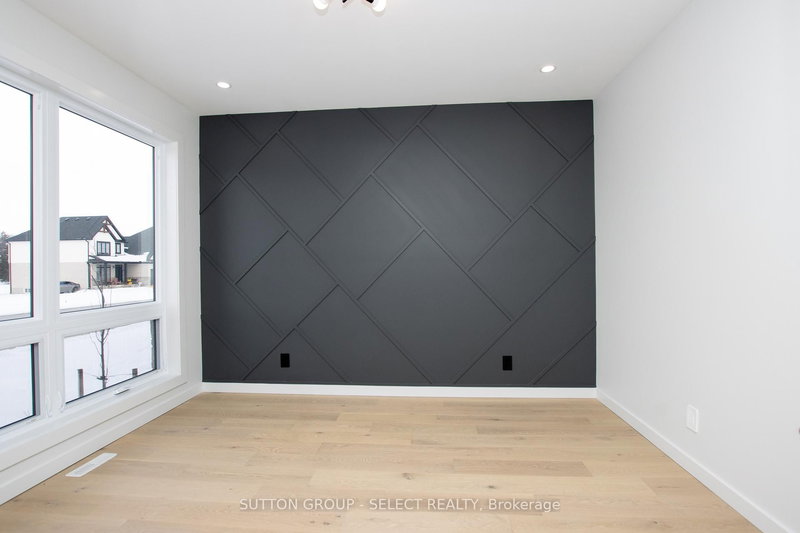
This two storey executive home displays impressive curb appeal with natural stone, brick, and stucco combined with enlarged windows and grand front door with side windows, and a large covered outdoor area in the backyard. With over 3200 sq ft you feel the majestic elegance from the moment you enter the grand 2 storey foyer. The main floor offers 9 foot ceilings and 8 foot doors with a study and ha...
| Room | Level | Size | Features |
|---|---|---|---|
| Bedroom 4 | Second | 3.65' × 3.65' | w/w closet, semi ensuite, carpet free |
| Study | Main | 3.84' × 3.47' | french doors, built-in speakers |
| Kitchen | Main | 4.27' × 4.27' | centre island, open concept, quartz counter |
| Breakfast | Main | 4.27' × 3.35' | Built-in Speakers |
| Great Room | Main | 5.18' × 5.15' | gas fireplace, w/o to yard, built-in speakers |
| Primary Bedroom | Second | 5.27' × 4.36' | 6 pc ensuite, walk-in closet(s), carpet free |
| Bedroom 2 | Second | 3.65' × 3.6' | 4 pc ensuite, walk-in closet(s), carpet free |
| Bedroom 3 | Second | 3.93' × 3.65' | w/w closet, semi ensuite, carpet free |
| Dining Room | Main | 3.65' × 3.35' | Built-in Speakers |
Estimate only — not a mortgage quote, pre-approval or lending offer. Term, interest rate and down payment are assumptions you can adjust. The figure excludes CMHC/mortgage-default insurance, closing costs, utilities and other expenses, and does not reflect any specific lender. Confirm real numbers with a licensed mortgage professional.
* Source: Calculation formula is compiled by Homsy.ca. This is for educational use only.
Sold prices, price changes, and listing history are available to signed-in members under real-estate board (VOW) rules.