
Listed : $999,900
Today
1027 Scott Lane, Lake of Bays
3
2
1

Finlayson, Lake of Bays, ON P1H 2J6
These are the listing’s recurring costs before any mortgage. Enter your own mortgage rate in the calculator below to estimate the monthly payment — we don’t assume a rate for you.
Excludes utilities, home insurance, repairs & upkeep, closing & financing-specific costs. Estimate only — not a loan offer or appraisal.
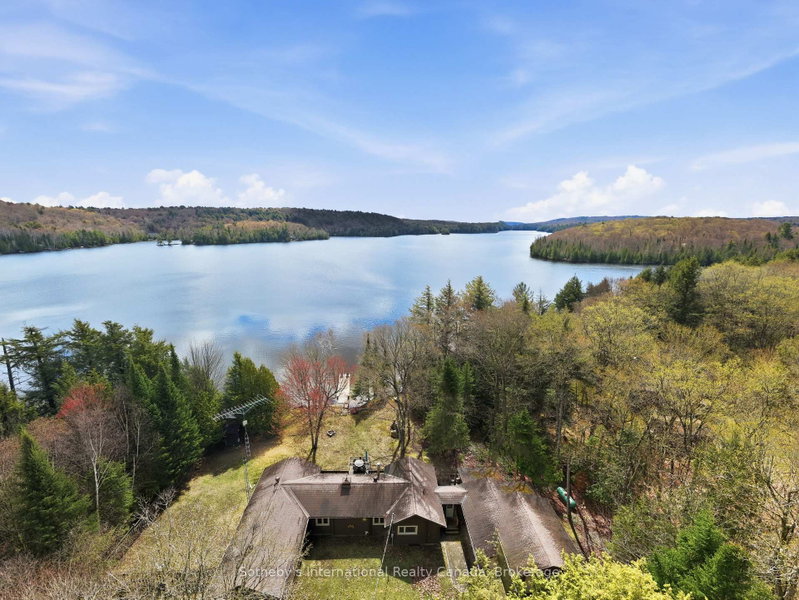
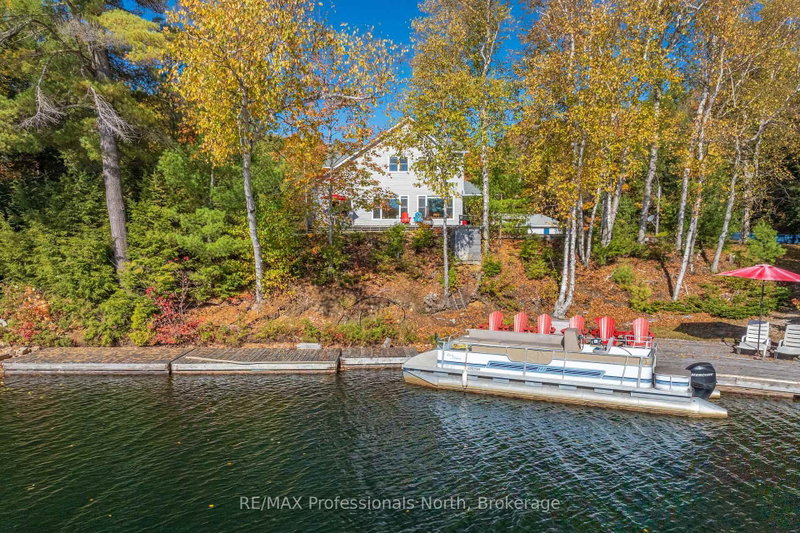
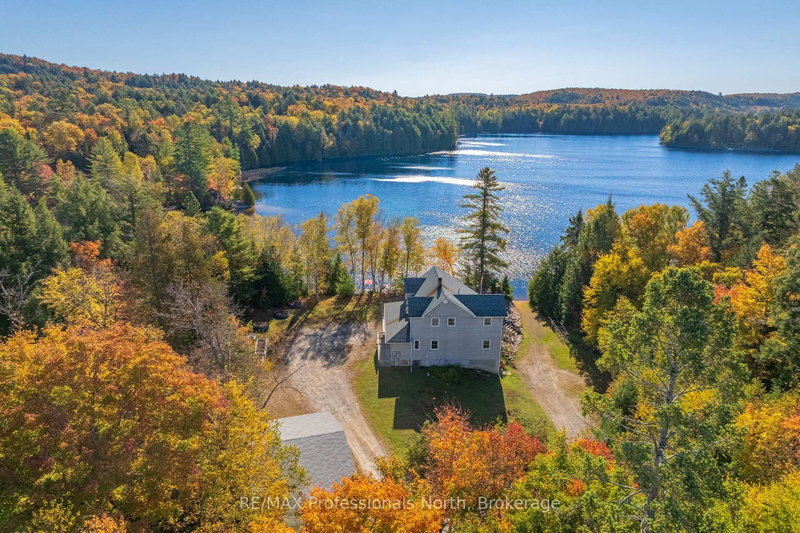
Ladies and Gentlemen, this is the one you have been waiting for! One Owner custom built home on breathtaking Tasso Lake. This truly stunning property is nestled amongst the trees on a predominantly level lot with 226* Feet of beautiful frontage on Tasso Lake; one of Cottage Country's true hidden gems. Lovingly cared for since being built in 1998, this spacious year-round Home or Cottage offers 3 b...
| Room | Level | Size | Features |
|---|---|---|---|
| Primary Bedroom | Second | 7.86' × 7.03' | 5 pc ensuite, walk-in closet(s) |
| Foyer | Main | 2.27' × 2.97' | Closet |
| Bathroom | Second | 3.88' × 3.82' | 5 pc ensuite, 5 pc ensuite |
| Bathroom | Main | 1.49' × 2.12' | 2 Pc Bath |
| Recreation | Basement | 9.36' × 11.7' | unfinished, walk-out |
| Bedroom | Second | 4.29' × 3.51' | -- |
| Living Room | Main | 3.85' × 6.77' | -- |
| Sunroom | Main | 3.49' × 3.51' | Overlook Water |
| Kitchen | Main | 3.82' × 4.48' | -- |
| Utility Room | Basement | 3.33' × 7.94' | unfinished, unfinished |
| Bathroom | Main | 3.49' × 2.42' | 4 Pc Ensuite |
| Laundry | Main | 2.17' × 2.12' | -- |
| Breakfast | Main | 3.16' × 3.43' | -- |
| Bedroom | Main | 3.49' × 5.71' | Ensuite Bath |
| Other | Second | 7.61' × 1.98' | -- |
| Other | Second | 3.59' × 1.76' | Walk-In Closet(s) |
Estimate only — not a mortgage quote, pre-approval or lending offer. Term, interest rate and down payment are assumptions you can adjust. The figure excludes CMHC/mortgage-default insurance, closing costs, utilities and other expenses, and does not reflect any specific lender. Confirm real numbers with a licensed mortgage professional.
* Source: Calculation formula is compiled by Homsy.ca. This is for educational use only.
Sold prices, price changes, and listing history are available to signed-in members under real-estate board (VOW) rules.

