Listed : $699,900
Today
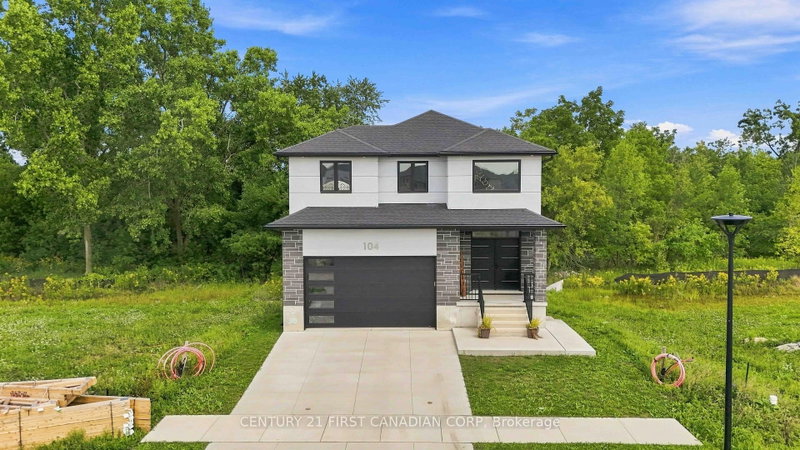
104 GREENE Street, South Huron
3
4
2
Exeter, South Huron, ON N0M 1S3
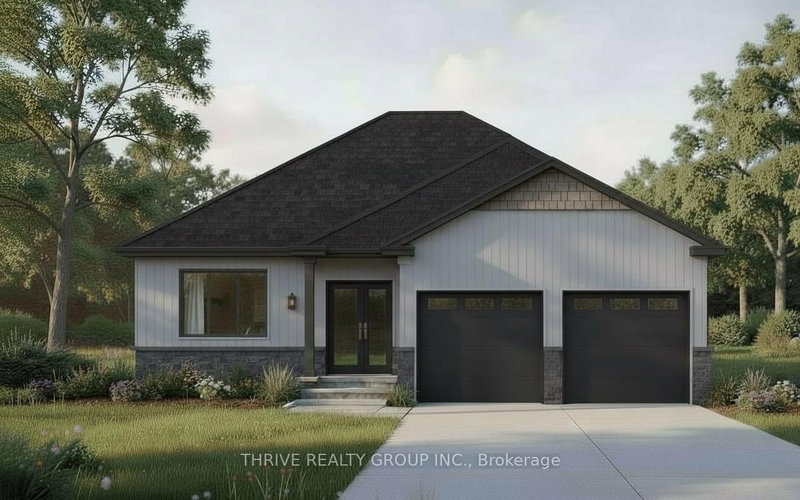
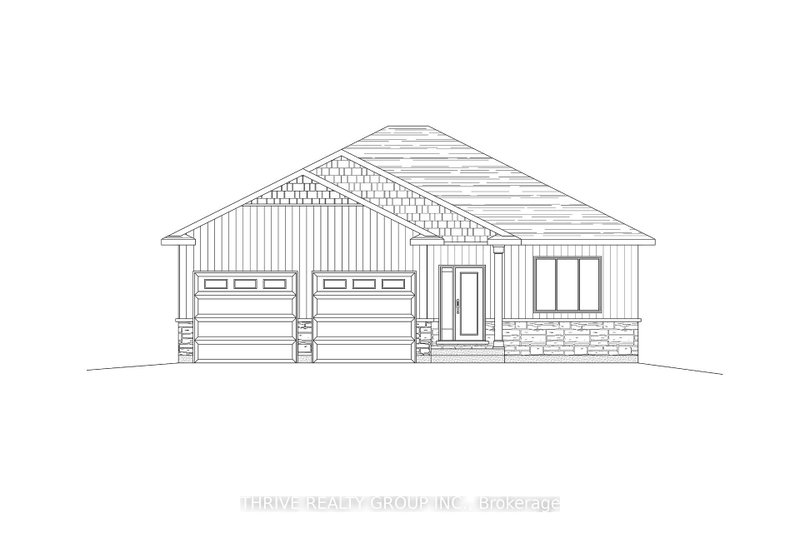
$40,000+ IN UPGRADES NOW INCLUDED! The Huron by RSJ Construction is taking shape (more exterior photos coming soon!) in Exeter's Buckingham Estates, with many finishes now selected and included by the builder. Upgrades include windows with black exterior and interior, upgraded flooring, kitchen cabinetry extending to the 9-foot ceiling with a box-style range hood, laundry room cabinets, quartz cou...
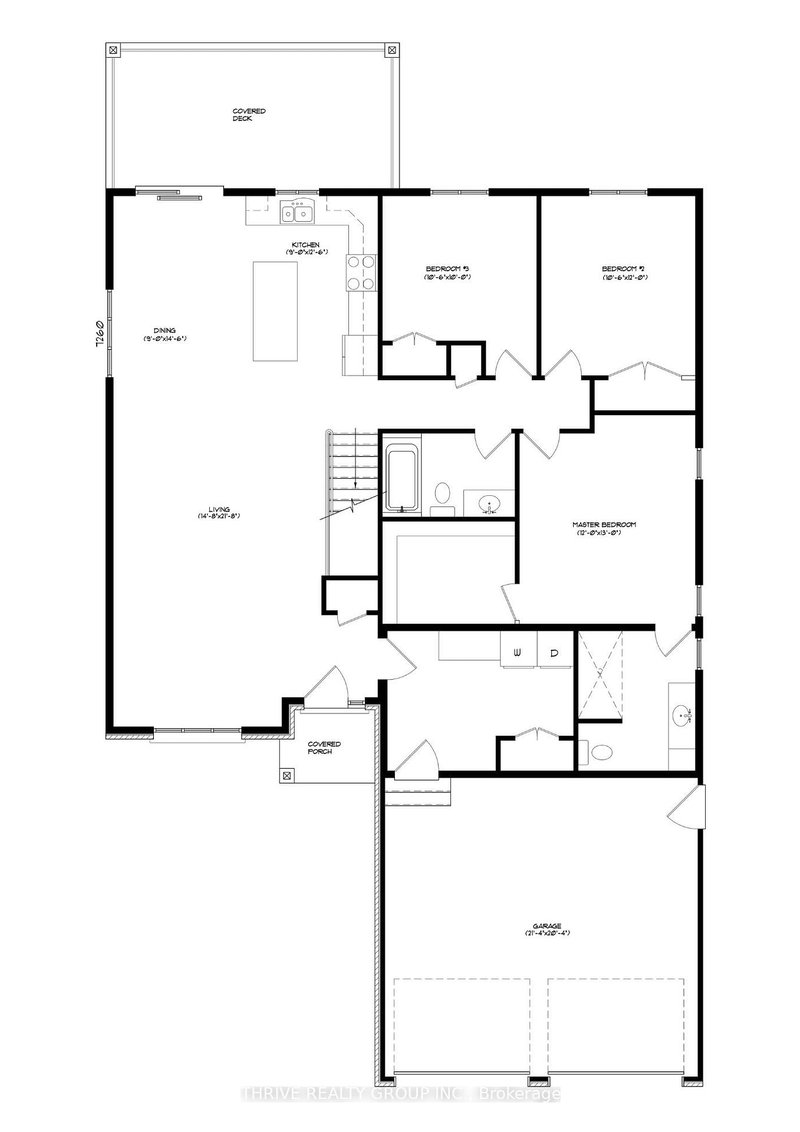
| Room | Level | Size | Features |
|---|---|---|---|
| Dining Room | Main | 4.42' × 2.74' | -- |
| Primary Bedroom | Main | 4.34' × 3.66' | 3 pc ensuite, walk-in closet(s) |
| Bedroom 2 | Main | 3.73' × 3.21' | -- |
| Living Room | Main | 6.61' × 4.48' | -- |
| Bathroom | Main | 2.91' × 2.44' | -- |
| Bedroom 3 | Main | 3.73' × 3.21' | -- |
| Bathroom | Main | 2.76' × 1.74' | 4 Pc Bath |
| Laundry | Main | 3.87' × 2.91' | -- |
| Kitchen | Main | 3.81' × 2.74' | -- |
Estimate only — not a mortgage quote, pre-approval or lending offer. Term, interest rate and down payment are assumptions you can adjust. The figure excludes CMHC/mortgage-default insurance, closing costs, utilities and other expenses, and does not reflect any specific lender. Confirm real numbers with a licensed mortgage professional.
* Source: Calculation formula is compiled by Homsy.ca. This is for educational use only.
Sold prices, price changes, and listing history are available to signed-in members under real-estate board (VOW) rules.