Listed : $629,900
1 day ago
16 Sheldabren Street, North Middlesex
3
3
2
Ailsa Craig, North Middlesex, ON N0M 1A0
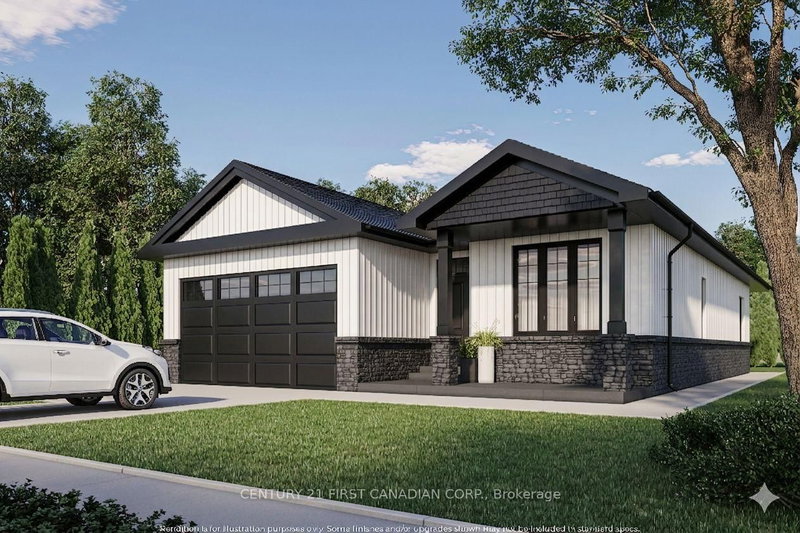
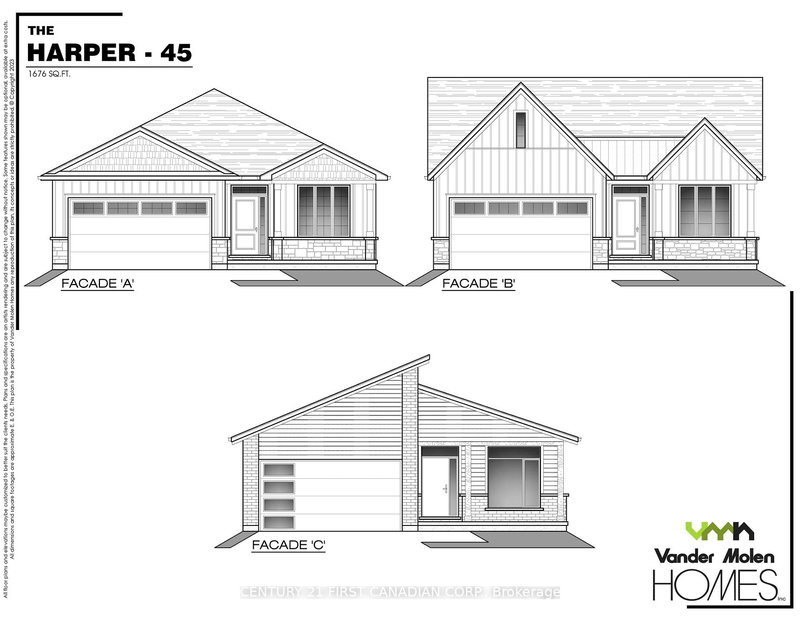

HST REBATE PRICING // UNDER CONSTRUCTION - The 'Harper' model by VanderMolen Homes. This 3 bedroom bungalow boasts a 1676 sqft floor plan with attached 2 car garage & covered front porch. Open concept kitchen/dinette & great room conveniently leading to the back yard with covered area. The spacious & bright primary bedroom offers a large walk-in closet & 5 pc ensuite. Two more generous sized bedro...
| Room | Level | Size | Features |
|---|---|---|---|
| Primary Bedroom | Main | 4.21' × 4.27' | 5 pc ensuite, walk-in closet(s) |
| Kitchen | Main | 3.17' × 3.66' | Pantry |
| Great Room | Main | 4.27' × 5.18' | -- |
| Bedroom 3 | Main | 3.08' × 3.38' | -- |
| Dining Room | Main | 3.17' × 3.96' | -- |
| Bedroom 2 | Main | 3.08' × 3.6' | -- |
Estimate only — not a mortgage quote, pre-approval or lending offer. Term, interest rate and down payment are assumptions you can adjust. The figure excludes CMHC/mortgage-default insurance, closing costs, utilities and other expenses, and does not reflect any specific lender. Confirm real numbers with a licensed mortgage professional.
* Source: Calculation formula is compiled by Homsy.ca. This is for educational use only.
Sold prices, price changes, and listing history are available to signed-in members under real-estate board (VOW) rules.