

Listed : $2,499
2026-08-04
338 Russell Street, Southgate
3
3
2
Southgate, Southgate, ON N0C 1B0
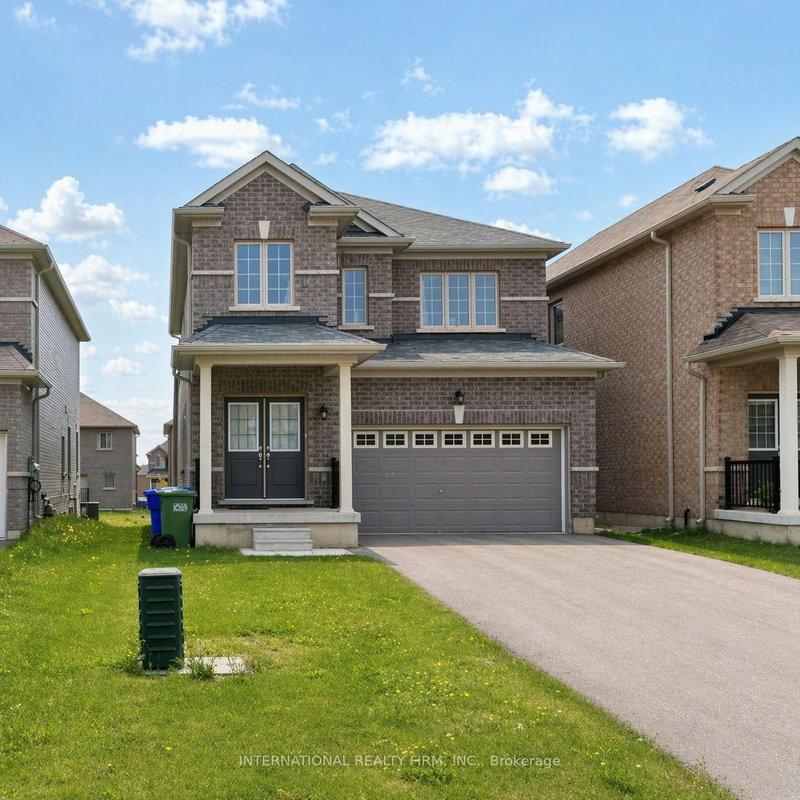
Welcome to this beautiful detached home located in a thoughtfully designed master planned community in Dundalk. This home has just received a fresh coat of paint. This all-brick residence offers a perfect blend of modern finishes, functional layout, and comfortable living, ideal for families or professionals seeking space and convenience. The home features three generously sized bedrooms, each off...
Saved in this browser only — notes are private to you and do not appear on your other devices.
| Room | Level | Size | Features |
|---|---|---|---|
| Recreation | Basement | 6.0' × 8.0' | broadloom, open concept, laundry sink |
| Bathroom | Basement | 1.2' × 1.5' | ceramic floor, 3 pc bath |
| Primary Bedroom | Second | 13.2' × 11.8' | broadloom, 5 pc ensuite, walk-in closet(s) |
| Kitchen | Main | 13.0' × 8.0' | ceramic floor, stainless steel appl, granite counters |

| Dining Room | Main | 13.0' × 12.3' | broadloom, large window, overlooks family |

| Foyer | Main | 3.0' × 4.0' | ceramic floor, overlooks dining, open concept |
| Great Room | Main | 13.0' × 10.2' | broadloom, large window, overlooks dining |
| Bathroom | Second | 1.2' × 1.5' | ceramic floor, 4 pc bath |
| Bedroom 3 | Second | 12.1' × 10.1' | broadloom, large window, closet |
| Breakfast | Main | 13.0' × 6.9' | ceramic floor, overlooks backyard, open concept |
| Bedroom 2 | Second | 10.8' × 11.8' | broadloom, large window, closet |
| Powder Room | Main | 1.0' × 2.0' | ceramic floor, 2 pc bath |
Sold prices, price changes, and listing history are available to signed-in members under real-estate board (VOW) rules.

