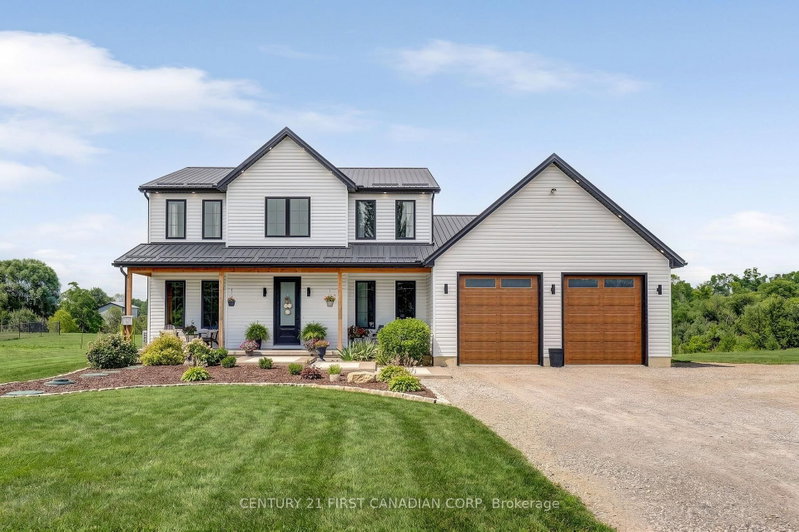
Listed : $1,590,000
2026-07-16
11786 Parson Road, Southwold
4
5
2


Rural Southwold, Southwold, ON N0L 2G0
These are the listing’s recurring costs before any mortgage. Enter your own mortgage rate in the calculator below to estimate the monthly payment — we don’t assume a rate for you.
Excludes utilities, home insurance, repairs & upkeep, closing & financing-specific costs. Estimate only — not a loan offer or appraisal.
A refined countryside retreat where modern luxury meets peaceful rural living. This exceptional property offers privacy, space and tranquility while remaining conveniently connected-approximately 15 minutes to St. Thomas, 30 minutes to downtown London, and within easy reach of Highway 401. Surrounded by mature greenery and open countryside, the setting is truly special. Deer, wild turkeys, breatht...
Saved in this browser only — notes are private to you and do not appear on your other devices.
| Room | Level | Size | Features |
|---|---|---|---|
| Bathroom | Main | 1.96' × 3.66' | 3 Pc Bath |
| Bedroom 2 | Second | 5.34' × 4.97' | Walk-In Closet(s) |
| Bathroom | Second | 1.8' × 2.29' | 3 Pc Ensuite |
| Bathroom | Second | 1.99' × 2.33' | 4 Pc Bath |
| Kitchen | Main | 3.29' × 4.32' | -- |
| Other | Basement | 6.6' × 2.0' | -- |
| Family Room | Basement | 6.6' × 4.57' | -- |
| Dining Room | Main | 3.29' × 3.77' | -- |
| Bedroom 4 | Second | 3.24' × 4.76' | 3 Pc Bath |
| Bedroom | Main | 3.94' × 3.35' | -- |
| Foyer | Main | 1.85' × 2.0' | -- |
| Bedroom 3 | Second | 3.24' × 3.46' | Walk-In Closet(s) |
| Laundry | Main | 1.11' × 1.64' | -- |
| Dining Room | Main | 3.29' × 2.61' | -- |
| Living Room | Main | 7.23' × 5.28' | -- |
Estimate only — not a mortgage quote, pre-approval or lending offer. Term, interest rate and down payment are assumptions you can adjust. The figure excludes CMHC/mortgage-default insurance, closing costs, utilities and other expenses, and does not reflect any specific lender. Confirm real numbers with a licensed mortgage professional.
* Source: Calculation formula is compiled by Homsy.ca. This is for educational use only.
Sold prices, price changes, and listing history are available to signed-in members under real-estate board (VOW) rules.