
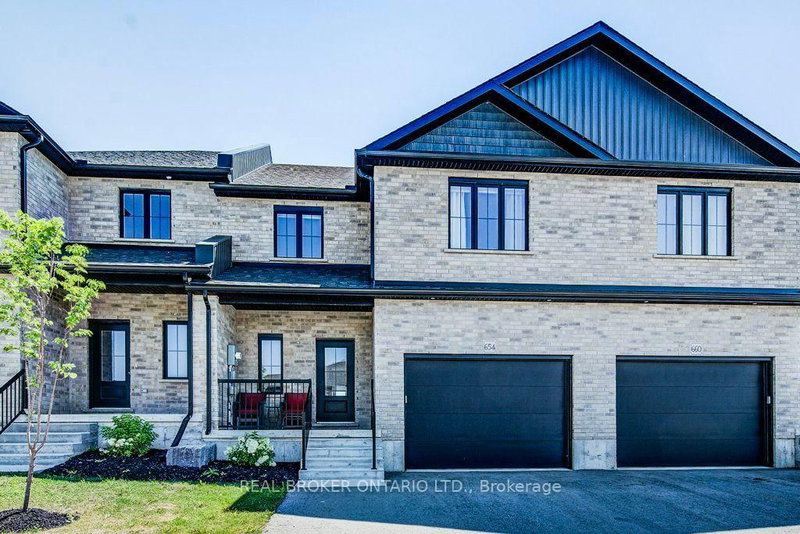
Listed : $599,900
28 days ago
654 Wray Avenue, North Perth
3
4
1

Listowel, North Perth, ON N4W 0J3
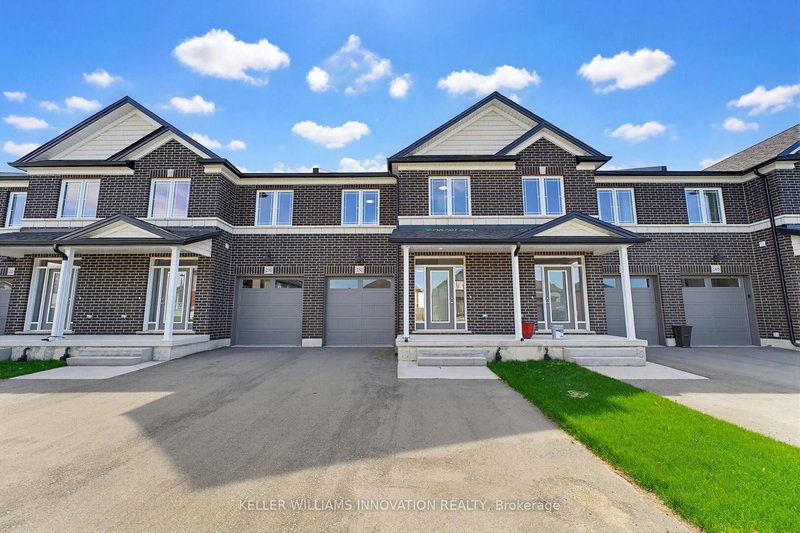
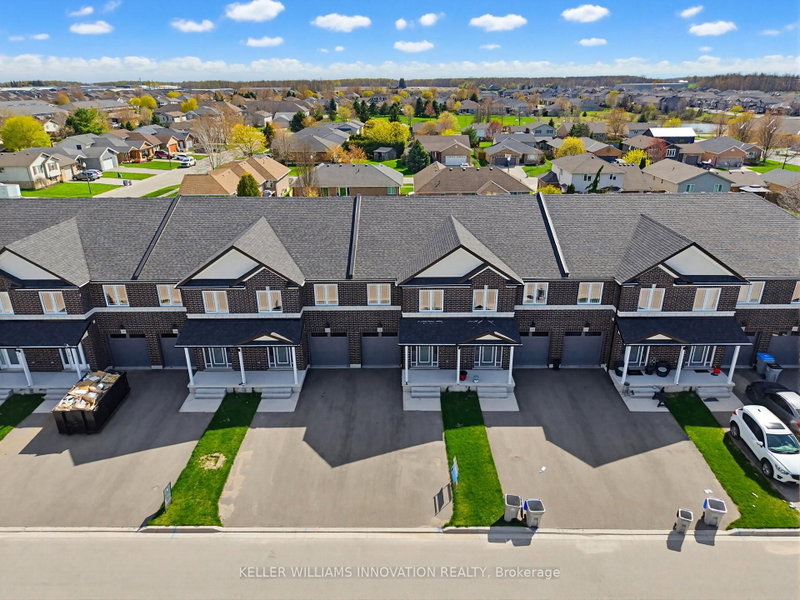
NEW BUILD, SPACIOUS FAMILY LAYOUT, STEPS TO TRAILS & PARKS. Nestled close to scenic trails and parks, this stunning new-build two-storey townhome by Euro Custom Homes offers approximately 1,860 sq. ft. of thoughtfully designed living space with 3 spacious bedrooms and 3 bathrooms. Step inside and be welcomed by soaring ceilings and a bright, open-concept layout perfect for modern living. The styli...
| Room | Level | Size | Features |
|---|---|---|---|
| Utility Room | Basement | 3.25' × 2.38' | -- |
| Kitchen | Main | 3.39' × 3.68' | -- |
| Bedroom | Second | 3.02' × 4.88' | -- |
| Laundry | Second | 3.02' × 1.78' | -- |
| Foyer | Main | 2.01' × 4.07' | -- |
| Utility Room | Basement | 2.5' × 2.92' | -- |
| Bathroom | Second | 1.58' × 3.87' | 4 Pc Ensuite |
| Bathroom | Main | 1.48' × 1.82' | 2 Pc Bath |
| Living Room | Main | 5.94' × 3.79' | -- |
| Other | Basement | 1.17' × 2.16' | -- |
| Bedroom | Second | 2.81' × 4.04' | -- |
| Primary Bedroom | Second | 4.13' × 5.82' | -- |
| Bathroom | Second | 3.01' × 1.5' | 4 Pc Bath |
| Dining Room | Main | 2.56' × 3.22' | -- |
Estimate only — not a mortgage quote, pre-approval or lending offer. Term, interest rate and down payment are assumptions you can adjust. The figure excludes CMHC/mortgage-default insurance, closing costs, utilities and other expenses, and does not reflect any specific lender. Confirm real numbers with a licensed mortgage professional.
* Source: Calculation formula is compiled by Homsy.ca. This is for educational use only.
Sold prices, price changes, and listing history are available to signed-in members under real-estate board (VOW) rules.
