Listed : $1,093,900
Today
247 Archie Crain Drive, Perth
4
3
3


Drummond N Elmsley (Drummond) Twp, Perth, ON K7H 3C8
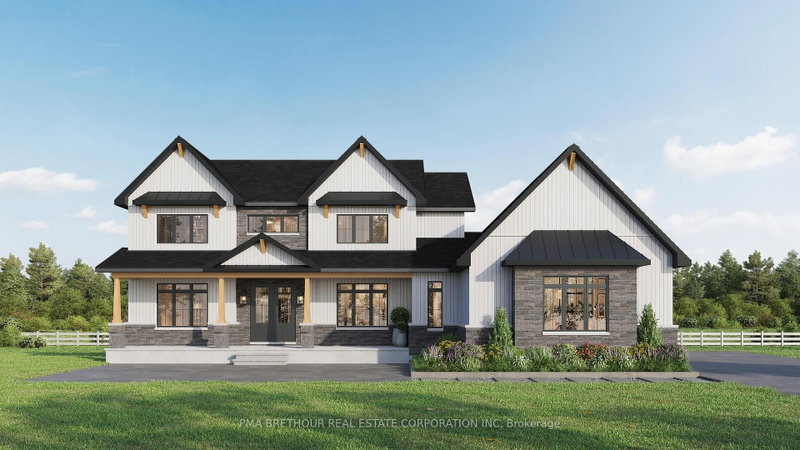
TO BE BUILT. The Sussex model by Park View Homes offers approximately 2250 sq.ft. of thoughtfully designed living space in the peaceful community of Burns Farm Estates, minutes from the historic Town of Perth. Set on a premium lot, this ENERGY STAR certified bungalow blends quality craftsmanship, modern comfort and exceptional efficiency. Ideally located for an easy commute to Ottawa or Kingston, ...
| Room | Level | Size | Features |
|---|---|---|---|
| Bedroom 3 | Main | 3.78' × 3.96' | -- |
| Dining Room | Main | 4.42' × 3.35' | -- |
| Living Room | Main | 4.88' × 6.3' | -- |
| Kitchen | Main | 4.42' × 3.0' | -- |
| Bedroom 2 | Main | 3.68' × 3.66' | -- |
| Primary Bedroom | Main | 5.41' × 4.27' | 5 pc ensuite, walk-in closet(s) |
| Laundry | Main | 1.75' × 2.64' | -- |
| Other | Main | 3.05' × 5.03' | -- |
| Bedroom 4 | Main | 2.74' × 3.53' | -- |
Estimate only — not a mortgage quote, pre-approval or lending offer. Term, interest rate and down payment are assumptions you can adjust. The figure excludes CMHC/mortgage-default insurance, closing costs, utilities and other expenses, and does not reflect any specific lender. Confirm real numbers with a licensed mortgage professional.
* Source: Calculation formula is compiled by Homsy.ca. This is for educational use only.
Sold prices, price changes, and listing history are available to signed-in members under real-estate board (VOW) rules.