Listed : $1,093,900
Today
247 Archie Crain Drive, Perth
4
3
3


Drummond N Elmsley (Drummond) Twp, Perth, ON K7H 3C7
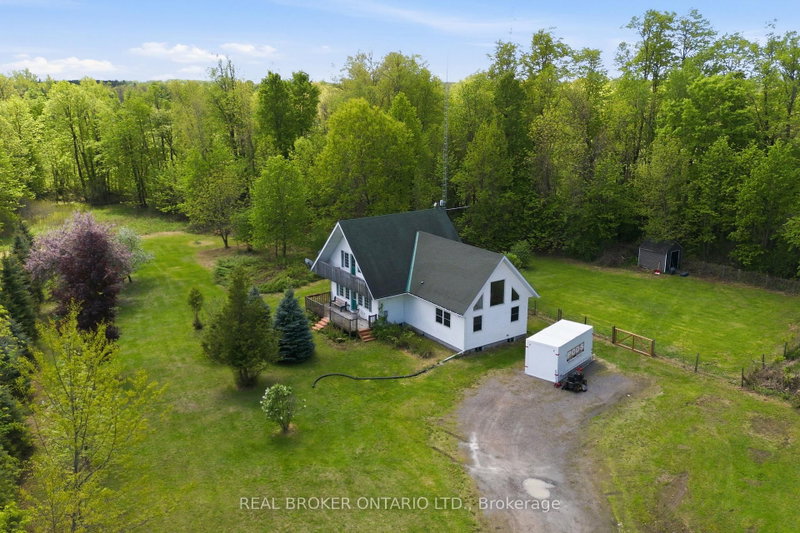
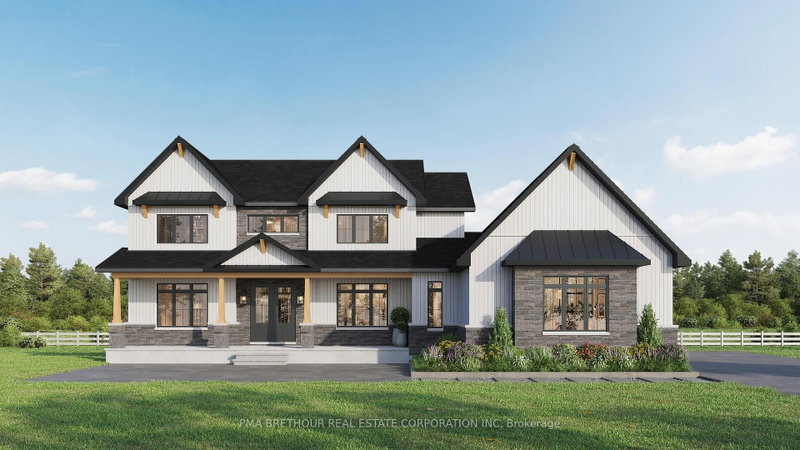
TO BE BUILT! The Morewood Model by Park View Homes offers approximately 1800 sq. ft. of thoughtfully designed living space in the peaceful community of Burns Farm Estates, just outside the historic Town of Perth. Ideally located for commuters to Ottawa and Kingston, this welcoming new subdivision combines rural tranquility with everyday convenience, spacious lots and the opportunity to personalize...
| Room | Level | Size | Features |
|---|---|---|---|
| Primary Bedroom | Main | 3.96' × 3.57' | 5 pc ensuite, walk-in closet(s) |
| Dining Room | Main | 3.22' × 3.66' | -- |
| Laundry | Main | 1.75' × 2.64' | -- |
| Other | Main | 4.88' × 2.13' | -- |
| Bedroom 4 | Main | 2.74' × 3.51' | -- |
| Bedroom 2 | Main | 3.51' × 3.23' | -- |
| Living Room | Main | 5.23' × 4.57' | -- |
| Kitchen | Main | 3.78' × 3.0' | -- |
| Bedroom 3 | Main | 3.51' × 3.23' | -- |
Estimate only — not a mortgage quote, pre-approval or lending offer. Term, interest rate and down payment are assumptions you can adjust. The figure excludes CMHC/mortgage-default insurance, closing costs, utilities and other expenses, and does not reflect any specific lender. Confirm real numbers with a licensed mortgage professional.
* Source: Calculation formula is compiled by Homsy.ca. This is for educational use only.
Sold prices, price changes, and listing history are available to signed-in members under real-estate board (VOW) rules.