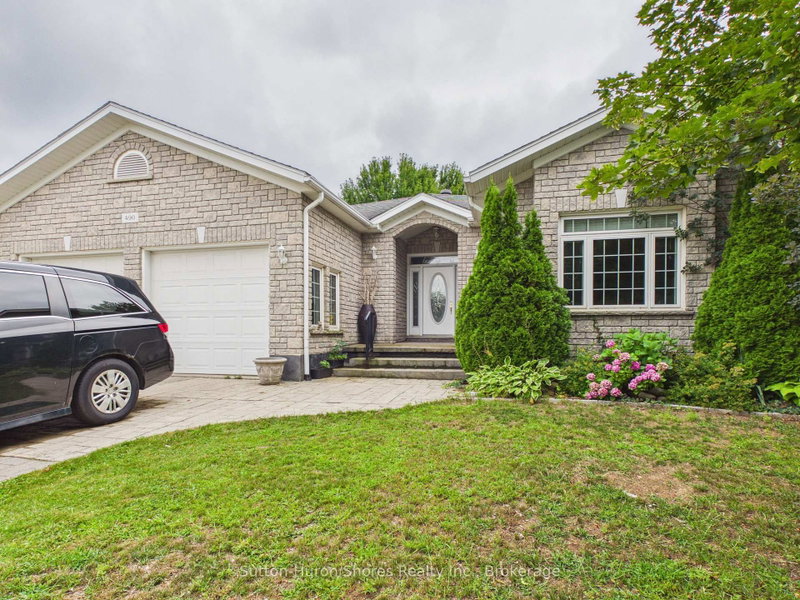
Listed : $789,000
2026-06-05
404 Devonshire Road, Saugeen Shores
3
3
2


Saugeen Shores, Saugeen Shores, ON N0H 2C8
This 1419 sqft raised bungalow is up and framed at 477 Northport Drive in Port Elgin. Features included 3 + 2 bedrooms, 2 full baths, gas forced air heating with central air, Quartz counter tops in the kitchen, LVP and ceramic flooring throughout the main floor, gas fireplace in the basement family room, sodded yard and more. For those that act early interior colour selections maybe available. C...
Saved in this browser only — notes are private to you and do not appear on your other devices.
| Room | Level | Size | Features |
|---|---|---|---|
| Bedroom 4 | Lower | 4.19' × 3.78' | -- |
| Laundry | Lower | 4.19' × 3.58' | -- |
| Bedroom 3 | Main | 3.86' × 3.2' | -- |
| Family Room | Lower | 10.23' × 4.09' | Gas Fireplace |
| Foyer | Main | 1.524' × 2.13' | Tile Floor |
| Bedroom 2 | Main | 3.2' × 3.04' | -- |
| Bedroom 5 | Lower | 3.47' × 3.6' | -- |
| Kitchen | Main | 4.24' × 4.54' | Walk-Out |
| Primary Bedroom | Main | 3.48' × 3.96' | Walk-In Closet(s) |
| Dining Room | Main | 3.32' × 3.2' | -- |
| Living Room | Main | 3.9' × 4.3' | -- |
Estimate only — not a mortgage quote, pre-approval or lending offer. Term, interest rate and down payment are assumptions you can adjust. The figure excludes CMHC/mortgage-default insurance, closing costs, utilities and other expenses, and does not reflect any specific lender. Confirm real numbers with a licensed mortgage professional.
* Source: Calculation formula is compiled by Homsy.ca. This is for educational use only.
Sold prices, price changes, and listing history are available to signed-in members under real-estate board (VOW) rules.