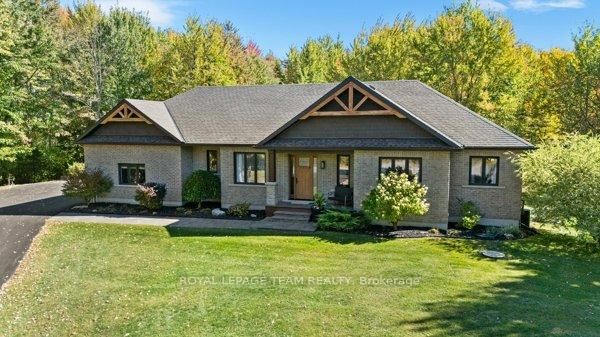
Listed : $2,150,000
2026-07-07
140 Lady Lochead Lane, Carp
3
5
3

Huntley Ward (South East), Carp, ON K0A 1L0
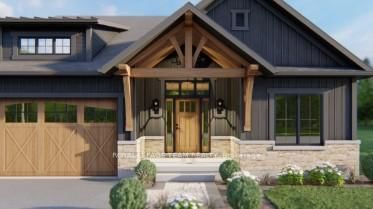
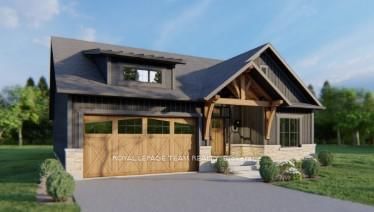
NEW RELEASE - NO REAR NEIGHBOURS! LIMITED TIME offering for Lot 6-an exceptional opportunity to secure this model in one of Carp's most sought-after communities. With the applied new home purchase tax rebate-it makes this opportunity even more compelling. Where distinctive design meets effortless 1 level living-uniquely Sheldon Creek, yet perfectly at home in its surroundings. Set on a premium 50'...
Saved in this browser only — notes are private to you and do not appear on your other devices.
| Room | Level | Size | Features |
|---|---|---|---|
| Kitchen | Main | 7.9' × 3.09' | pantry, centre island, quartz counter |
| Bathroom | Main | 2.06' × 2.26' | 4 pc bath, ceramic floor |
| Great Room | Main | 5.18' × 4.88' | fireplace, vaulted ceiling(s), open concept |
| Laundry | Main | 2.54' × 2.74' | walk-in closet(s), w/o to garage |
| Other | Main | 2.95' × 1.25' | Walk-In Closet(s) |
| Bedroom 3 | Main | 3.99' × 3.12' | double closet, carpet free |
| Dining Room | Main | 7.66' × 3.09' | w/o to patio, open concept |
| Other | Main | 2.74' × 1.52' | Walk-In Closet(s) |
| Primary Bedroom | Main | 4.45' × 3.96' | walk-in closet(s), 5 pc ensuite, carpet free |
| Pantry | Main | 2.96' × 2.44' | -- |
| Bedroom 2 | Main | 3.09' × 3.12' | carpet free, double closet |
| Foyer | Main | 2.4' × 4.8' | Closet |
| Bathroom | Main | 2.36' × 3.89' | 5 pc ensuite, separate shower, soaking tub |
Estimate only — not a mortgage quote, pre-approval or lending offer. Term, interest rate and down payment are assumptions you can adjust. The figure excludes CMHC/mortgage-default insurance, closing costs, utilities and other expenses, and does not reflect any specific lender. Confirm real numbers with a licensed mortgage professional.
* Source: Calculation formula is compiled by Homsy.ca. This is for educational use only.
Sold prices, price changes, and listing history are available to signed-in members under real-estate board (VOW) rules.