
31 Allister Drive
Kilworth, Middlesex Centre, ON N0L 1R0
Description
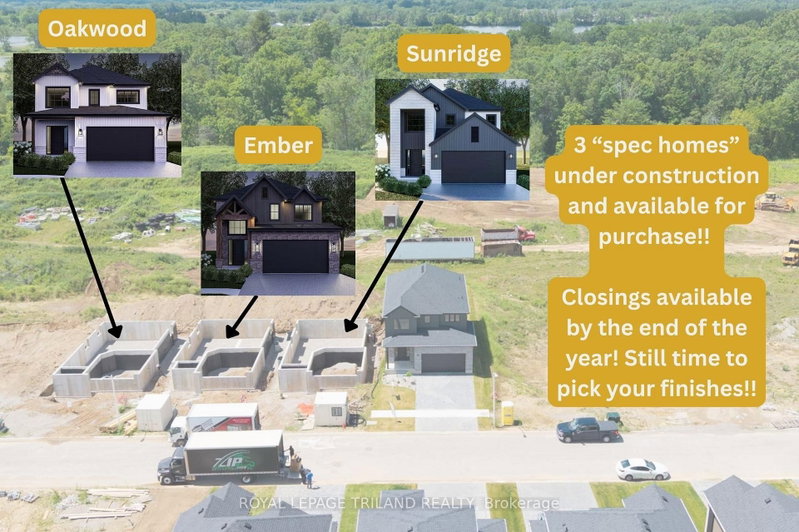
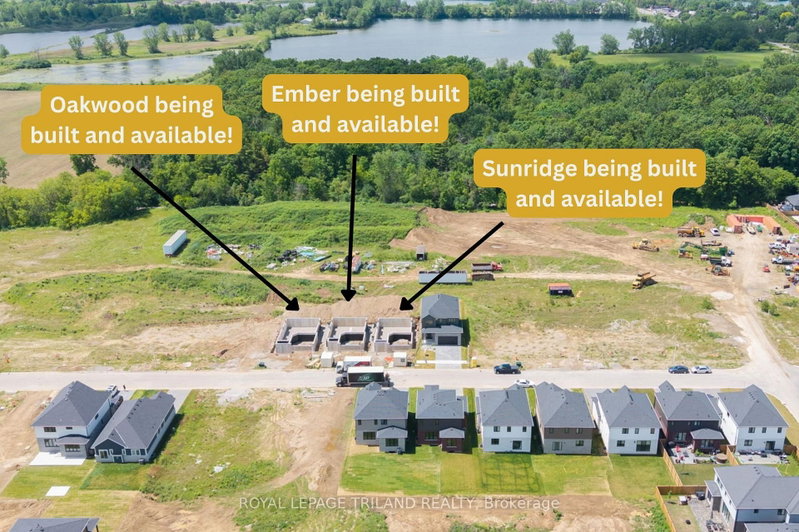
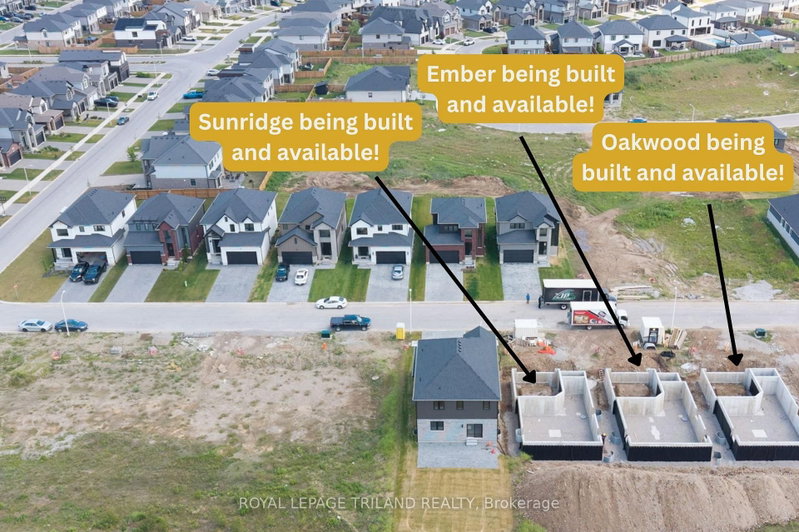
This EMBER 3 bedroom plan with 2,188 sq ft above grade is CURRENTLY UNDER CONSTRUCTION!! Still time to pick your finishes! Closing expected late 2026. Werrington Homes is excited to announce the launch of their newest project in beautiful Kilworth Heights West! Priced from the upper $700's, the builder has created 6 thoughtfully designed floorplans offering either 3 or 4 bedroom configurations and...
Property Details
Room Details
| Room | Level | Size | Features |
|---|---|---|---|
| Living Room | Main | 4.91' × 4.02' | -- |
| Kitchen | Main | 3.67' × 4.91' | -- |
| Dining Room | Main | 4.88' × 3.66' | -- |
| Primary Bedroom | Second | 4.91' × 3.93' | -- |
| Bedroom | Second | 3.11' × 3.35' | -- |
| Bedroom | Second | 3.57' × 3.23' | -- |
| Mud Room | Main | 1.89' × 3.47' | -- |
| Bedroom | Second | 3.32' × 3.81' | -- |
Bathrooms
Amenities & Features
Nearby
Mortgage Calculator
Estimate only — not a mortgage quote, pre-approval or lending offer. Term, interest rate and down payment are assumptions you can adjust. The figure excludes CMHC/mortgage-default insurance, closing costs, utilities and other expenses, and does not reflect any specific lender. Confirm real numbers with a licensed mortgage professional.
Cash Flow Analysis
* Source: Calculation formula is compiled by Homsy.ca. This is for educational use only.
Market Statistics
Unlock more property intelligence
Sold prices, price changes, and listing history are available to signed-in members under real-estate board (VOW) rules.