

15 Van Geest Lane
Grimsby West, Grimsby, ON L3M 0L5
Description
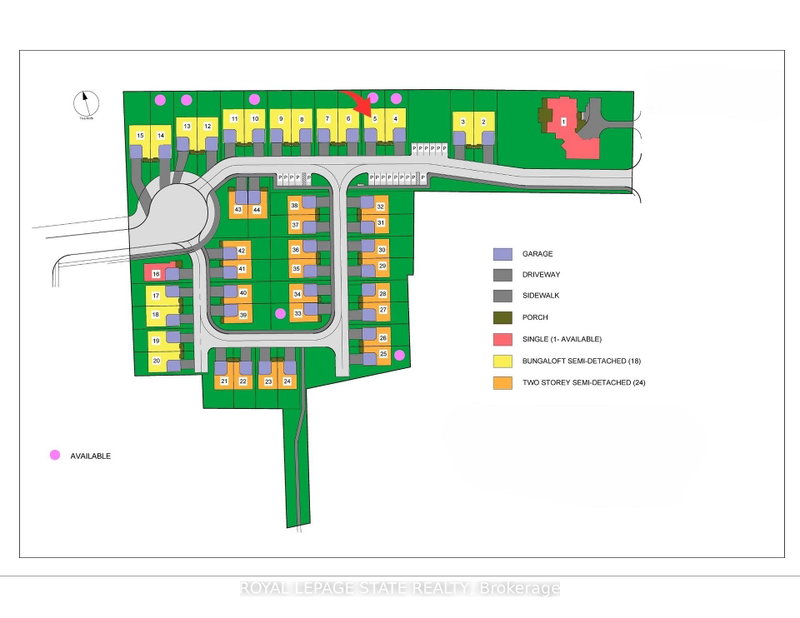
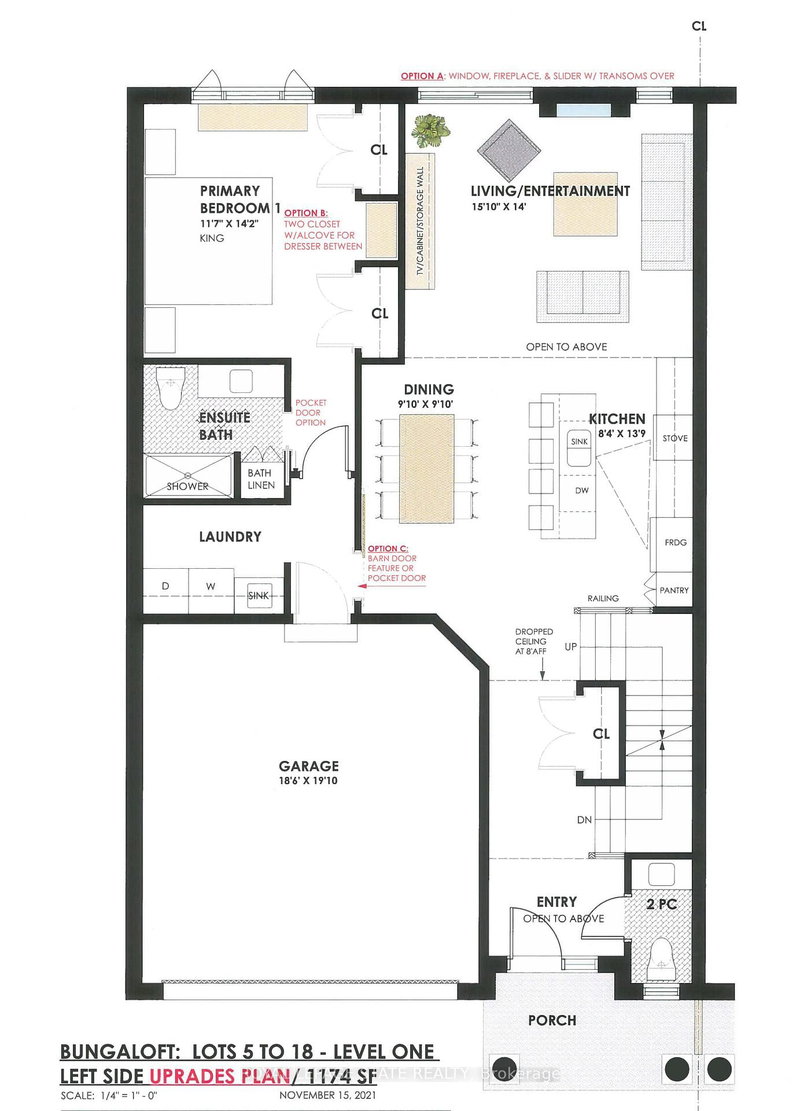
Evergreen Estates -Exquisite Luxury Bungaloft Semi-Detached: A Dream Home in the Heart of Convenience. Step into luxury with this stunning Two-Storey Semi-Detached offering 2007 square feet of exquisite living space. Featuring a spacious 2-car garage complete with an opener and convenient hot and cold water lines, this home is both practical and luxurious. The double paved driveway ensures ample p...
Property Details
Room Details
| Room | Level | Size | Features |
|---|---|---|---|
| Dining Room | Main | 3.0' × 3.0' | -- |
| Loft | Second | 4.83' × 4.24' | -- |
| Bathroom | Main | -- | 3 Pc Ensuite |
| Living Room | Main | 4.83' × 4.27' | -- |
| Bedroom | Second | 5.79' × 4.09' | Walk-In Closet(s) |
| Kitchen | Main | 4.19' × 2.54' | -- |
| Primary Bedroom | Main | 4.27' × 3.53' | -- |
| Bathroom | Second | -- | 4 Pc Ensuite |
| Bathroom | Main | -- | 2 Pc Bath |
Bathrooms
Mortgage Calculator
Estimate only — not a mortgage quote, pre-approval or lending offer. Term, interest rate and down payment are assumptions you can adjust. The figure excludes CMHC/mortgage-default insurance, closing costs, utilities and other expenses, and does not reflect any specific lender. Confirm real numbers with a licensed mortgage professional.
Cash Flow Analysis
* Source: Calculation formula is compiled by Homsy.ca. This is for educational use only.
Market Statistics
Unlock more property intelligence
Sold prices, price changes, and listing history are available to signed-in members under real-estate board (VOW) rules.