Listed : $849,999
Today
294052 8th Line, Amaranth
3
3
3


Rural Amaranth, Amaranth, ON L0N 1L0
These are the listing’s recurring costs before any mortgage. Enter your own mortgage rate in the calculator below to estimate the monthly payment — we don’t assume a rate for you.
Excludes utilities, home insurance, repairs & upkeep, closing & financing-specific costs. Estimate only — not a loan offer or appraisal.
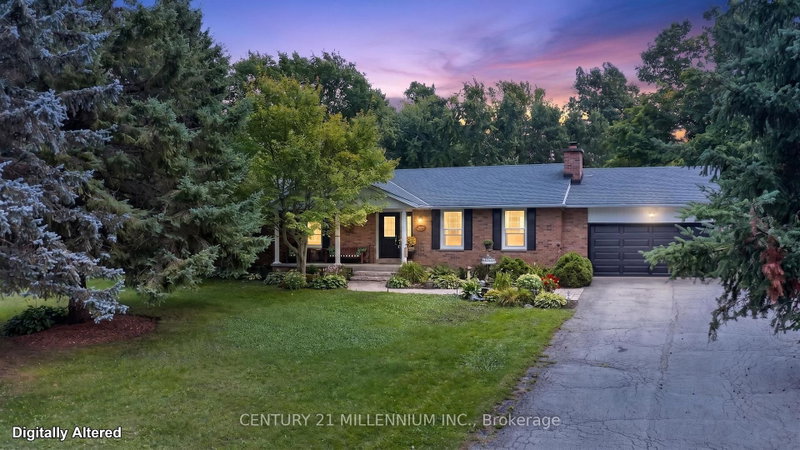
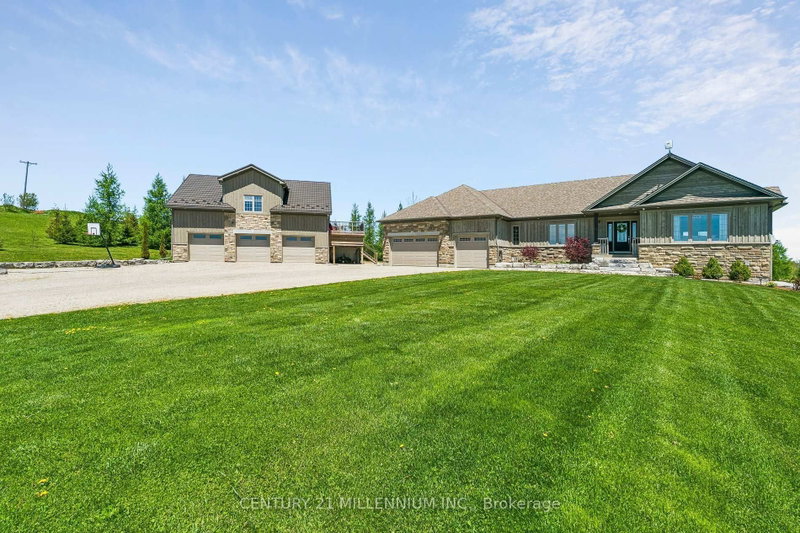
Welcome to 434541 4th Line, Amaranth - an extraordinary luxury estate set on 4.6 picturesque acres just minutes from town. Surrounded by rolling meadows, mature trees, and breathtaking countryside views, this custom bungalow offers the perfect blend of luxury, privacy, and resort-style living.Designed for entertaining and everyday comfort, the sprawling open-concept layout features a stunning mode...
Saved in this browser only — notes are private to you and do not appear on your other devices.
| Room | Level | Size | Features |
|---|---|---|---|
| Dining Room | Main | 3.99' × 5.0' | hardwood floor, w/o to deck, combined w/living |
| Dining Room | Lower | 7.77' × 4.24' | tile floor, combined w/living, large window |
| Bedroom 3 | Main | 3.66' × 3.58' | hardwood floor, closet, window |
| Bathroom | Lower | 1.78' × 4.42' | granite counters, 4 pc bath, tile floor |
| Bathroom | Main | 3.66' × 2.67' | ceramic floor, 5 pc ensuite, 5 pc ensuite |
| Kitchen | Flat | 4.04' × 3.73' | hardwood floor, stainless steel appl |
| Foyer | Flat | 3.84' × 1.88' | tile floor, closet |
| Office | Lower | 3.53' × 4.09' | tile floor, window |
| Living Room | Lower | 9.02' × 6.2' | tile floor, combined w/dining, walk-out |
| Office | Flat | 3.84' × 3.0' | hardwood floor, closet |
| Exercise Room | Lower | 5.54' × 5.33' | Tile Floor |
| Bedroom | Flat | 3.76' × 3.73' | hardwood floor, window |
| Bedroom | Lower | 3.78' × 4.57' | tile floor, closet, window |
| Laundry | Main | 2.01' × 2.58' | ceramic floor, window, closet |
| Kitchen | Main | 3.66' × 3.58' | hardwood floor, stainless steel appl, backsplash |
| Bedroom | Flat | 3.76' × 3.73' | hardwood floor, window |
| Primary Bedroom | Main | 5.49' × 4.83' | hardwood floor, walk-in closet(s), 5 pc ensuite |
| Bedroom 2 | Main | 3.38' × 2.58' | hardwood floor, closet, window |
| Living Room | Main | 5.49' × 5.84' | hardwood floor, fireplace, large window |
| Living Room | Flat | 4.04' × 3.96' | hardwood floor, window |
| Foyer | Main | 2.31' × 2.58' | ceramic floor, closet |
| Bathroom | Flat | 3.84' × 3.15' | granite counters, combined w/laundry, 3 pc bath |
| Bathroom | Main | 2.9' × 1.57' | ceramic floor, quartz counter, 4 pc bath |
Estimate only — not a mortgage quote, pre-approval or lending offer. Term, interest rate and down payment are assumptions you can adjust. The figure excludes CMHC/mortgage-default insurance, closing costs, utilities and other expenses, and does not reflect any specific lender. Confirm real numbers with a licensed mortgage professional.
* Source: Calculation formula is compiled by Homsy.ca. This is for educational use only.
Sold prices, price changes, and listing history are available to signed-in members under real-estate board (VOW) rules.