Listed : $320,000
2026-07-20
237 Oak Street, Gananoque
2
1


Gananoque, Gananoque, ON K7G 2M3
These are the listing’s recurring costs before any mortgage. Enter your own mortgage rate in the calculator below to estimate the monthly payment — we don’t assume a rate for you.
Excludes utilities, home insurance, repairs & upkeep, closing & financing-specific costs. Estimate only — not a loan offer or appraisal.
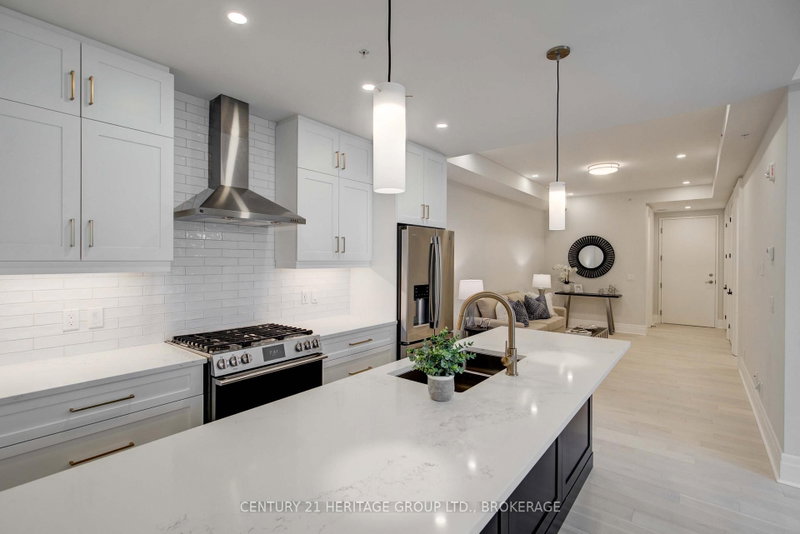
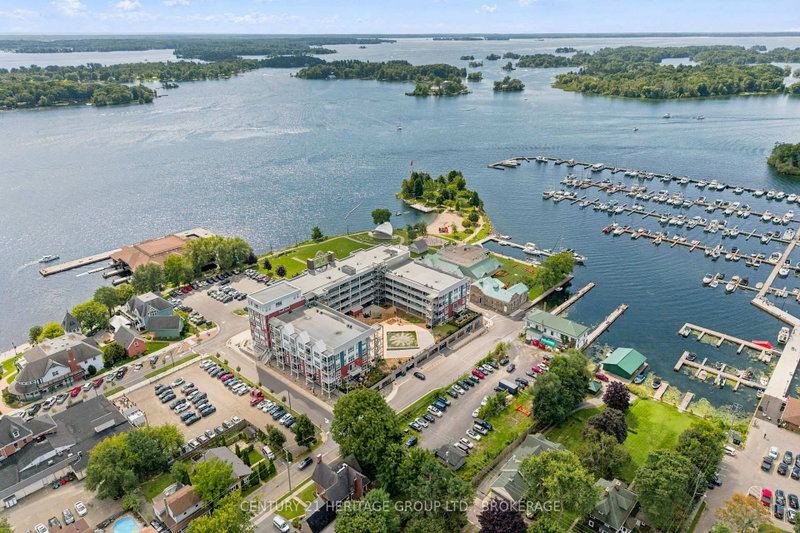
AN IMPRESSIVE WATERVIEW CONDO IN THE 1000 ISLANDS ! 2 BEDS + 2 BATHS + 3 PARKING (1 owned indoors) + STORAGE LOCKER !! AND a rare opportunity to acquire living space of 1486 SQ FT .... AND THAT'S SERIOUS CONDO SPACE !!! THE "COMMODORE" with its fresh new look, is located at 50 Market Street, AND SITED ON JUST UNDER 2 ACRES OF LAWNS, GARDENS & TREE-LINED WALKWAYS that overlook a vibrant marina ... ...
Saved in this browser only — notes are private to you and do not appear on your other devices.
| Room | Level | Size | Features |
|---|---|---|---|
| Bedroom 2 | Main | 3.55' × 3.25' | large closet, w/o to balcony, overlook water |
| Living Room | Main | 8.71' × 4.06' | combined w/dining, w/o to balcony, window floor to ceiling |
| Bathroom | Main | 3.04' × 2.2' | 4 pc ensuite, soaking tub, marble counter |
| Foyer | Main | 3.91' × 1.98' | large closet, laminate |
| Bathroom | Main | 2.41' × 1.7' | 4 pc bath, b/i vanity, marble counter |
| Other | Main | 2.2' × 1.31' | large closet, walk-thru, combined w/primary |
| Laundry | Main | 1.524' × 1.219' | Tile Floor |
| Utility Room | Main | 2.743' × 1.219' | Vinyl Floor |
| Kitchen | Main | 3.35' × 2.61' | tile floor, stainless steel appl, corian counter |
| Primary Bedroom | Main | 6.9' × 3.58' | large window, overlook water, large closet |
Estimate only — not a mortgage quote, pre-approval or lending offer. Term, interest rate and down payment are assumptions you can adjust. The figure excludes CMHC/mortgage-default insurance, closing costs, utilities and other expenses, and does not reflect any specific lender. Confirm real numbers with a licensed mortgage professional.
* Source: Calculation formula is compiled by Homsy.ca. This is for educational use only.
Sold prices, price changes, and listing history are available to signed-in members under real-estate board (VOW) rules.