
5512 Township Rd 3
Rural Guelph/Eramosa West, Guelph/Eramosa, ON N0B 2M0
Description
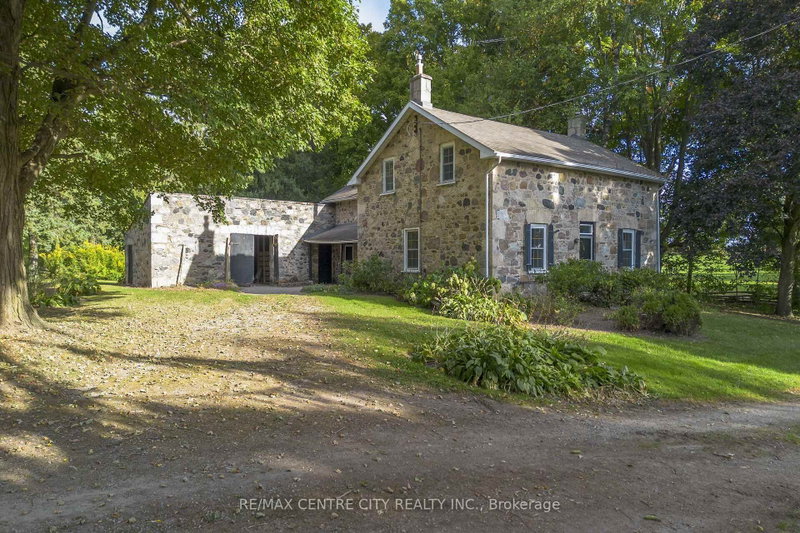
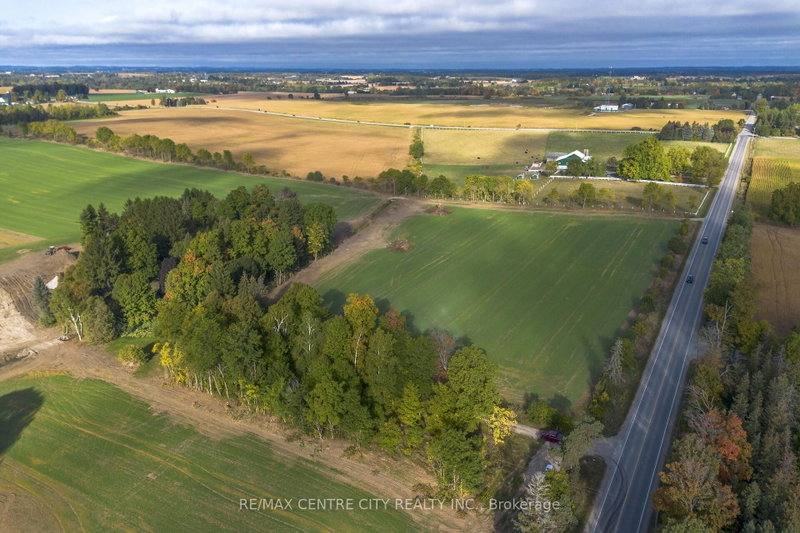
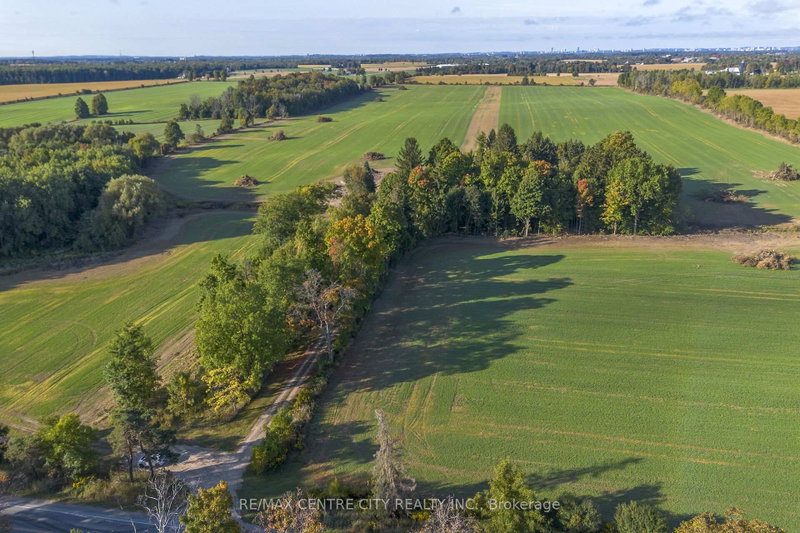
If you enjoy historical charm, then you will love this piece of Wellington County history, down a long tree lined laneway, you will find this natural stone 5-bedroom, 2 bathroom home build in 1844. Set on 4 acres and surrounded by farmers fields, the garden , creek and mature trees create the perfect private oasis for those waiting to enjoy life in the country. This home offers plenty of large liv...
My Notes
Saved in this browser only — notes are private to you and do not appear on your other devices.
Property Details
Room Details
| Room | Level | Size | Features |
|---|---|---|---|
| Laundry | Main | 4.0' × 1.55' | -- |
| Mud Room | Main | 4.4' × 4.0' | -- |
| Foyer | Second | 3.38' × 1.95' | -- |
| Bathroom | Main | 3.7' × 2.17' | 3 Pc Bath |
| Bedroom 3 | Second | 2.65' × 4.45' | -- |
| Bedroom | Second | 3.35' × 3.35' | -- |
| Bedroom 4 | Second | 4.6' × 3.11' | -- |
| Kitchen | Main | 6.07' × 24.28' | -- |
| Pantry | Main | 4.21' × 1.9' | -- |
| Bathroom | Second | 2.68' × 3.14' | 3 Pc Bath |
| Loft | Second | 5.82' × 3.45' | -- |
| Primary Bedroom | Second | 4.57' × 4.45' | -- |
| Living Room | Main | 4.08' × 7.23' | -- |
| Bedroom 2 | Second | 3.35' × 2.5' | -- |
| Foyer | Main | 3.87' × 1.55' | -- |
Bathrooms
Amenities & Features
Nearby
Mortgage Calculator
Estimate only — not a mortgage quote, pre-approval or lending offer. Term, interest rate and down payment are assumptions you can adjust. The figure excludes CMHC/mortgage-default insurance, closing costs, utilities and other expenses, and does not reflect any specific lender. Confirm real numbers with a licensed mortgage professional.
Cash Flow Analysis
* Source: Calculation formula is compiled by Homsy.ca. This is for educational use only.
Market Statistics
Unlock more property intelligence
Sold prices, price changes, and listing history are available to signed-in members under real-estate board (VOW) rules.