Listed : $835,000
Today
70 Dearing Drive, South Huron
3
2
2


Stephen, South Huron, ON N0M 1T0
These are the listing’s recurring costs before any mortgage. Enter your own mortgage rate in the calculator below to estimate the monthly payment — we don’t assume a rate for you.
Excludes utilities, home insurance, repairs & upkeep, closing & financing-specific costs. Estimate only — not a loan offer or appraisal.
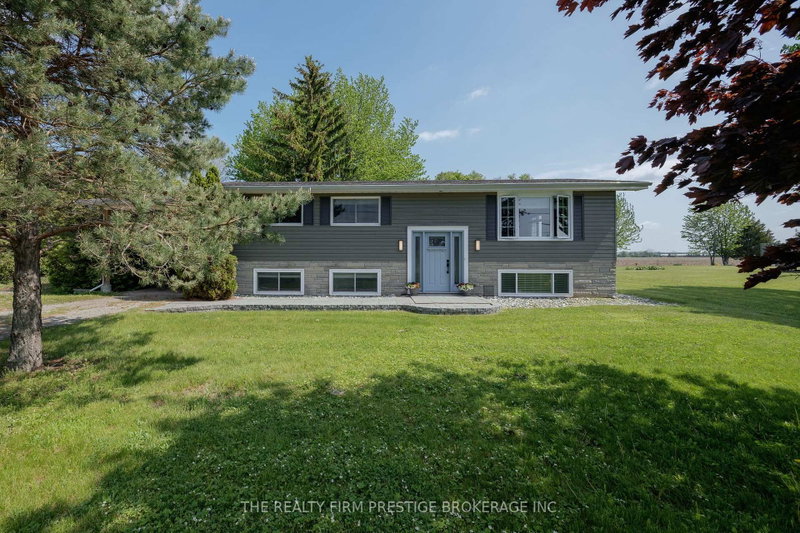
Country Calm Meets Beachside Living! Welcome to this beautifully maintained 3+1 bedroom, 2 bathroom raised bungalow nestled on nearly half an acre of peaceful countryside-just a short walk to the beach. Surrounded by scenic farmers' fields and quiet natural beauty, this property offers the perfect escape while still being close to local favourites like Huron Country Playhouse, Dark Horse Estate Wi...
| Room | Level | Size | Features |
|---|---|---|---|
| Bedroom 2 | Main | 2.62' × 3.48' | -- |
| Bedroom | Main | 3.24' × 3.48' | -- |
| Living Room | Main | 5.43' × 3.47' | -- |
| Dining Room | Main | 4.11' × 3.48' | -- |
| Utility Room | Lower | 2.1' × 3.2' | -- |
| Bedroom | Lower | 4.99' × 4.39' | -- |
| Bedroom 3 | Main | 3.9' × 2.61' | -- |
| Kitchen | Main | 3.24' × 3.48' | -- |
| Recreation | Lower | 7.75' × 4.64' | -- |
Estimate only — not a mortgage quote, pre-approval or lending offer. Term, interest rate and down payment are assumptions you can adjust. The figure excludes CMHC/mortgage-default insurance, closing costs, utilities and other expenses, and does not reflect any specific lender. Confirm real numbers with a licensed mortgage professional.
* Source: Calculation formula is compiled by Homsy.ca. This is for educational use only.
Sold prices, price changes, and listing history are available to signed-in members under real-estate board (VOW) rules.