Listed : $619,900
Today
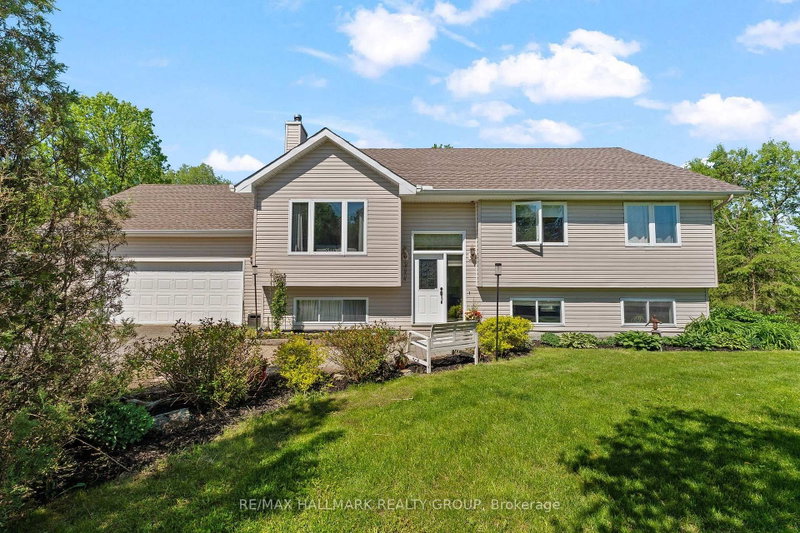
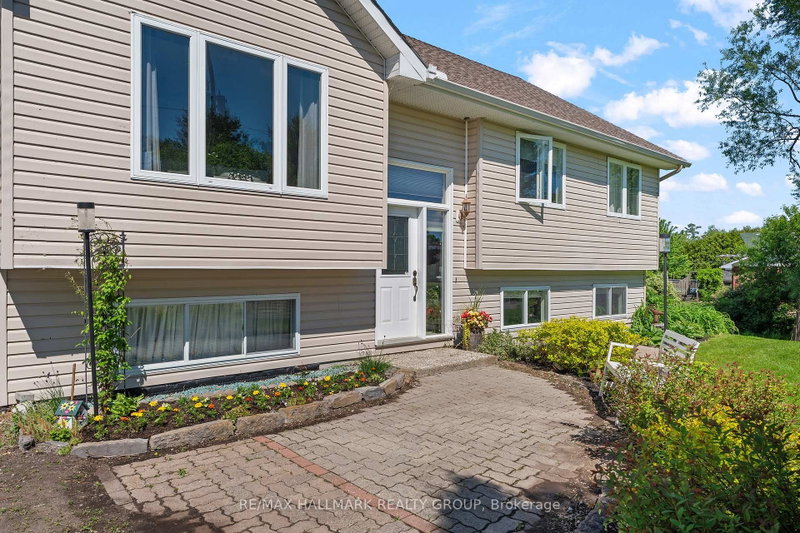
108 Snye Court, Fitzroy Harbour
3
2
1
Fitzroy, Fitzroy Harbour, ON K0A 1X0
These are the listing’s recurring costs before any mortgage. Enter your own mortgage rate in the calculator below to estimate the monthly payment — we don’t assume a rate for you.
Excludes utilities, home insurance, repairs & upkeep, closing & financing-specific costs. Estimate only — not a loan offer or appraisal.
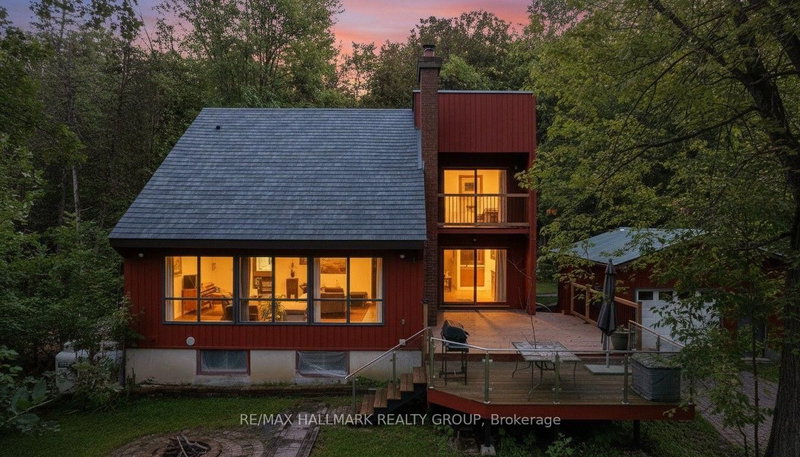
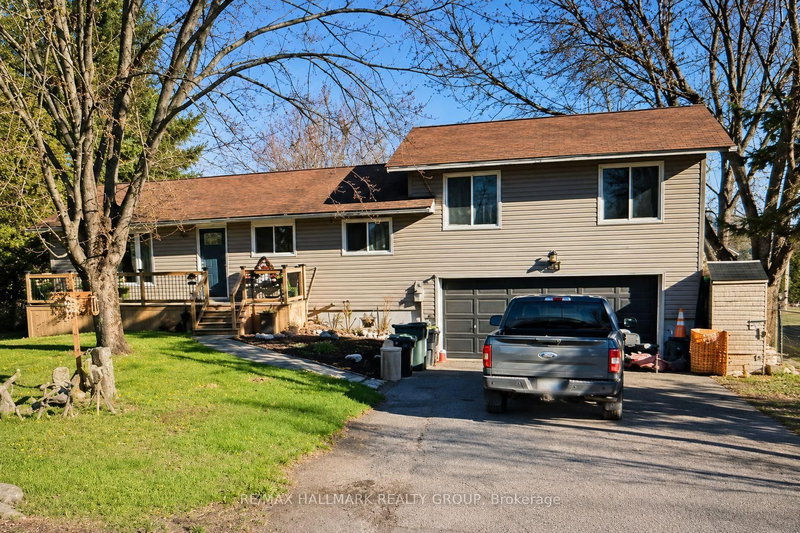
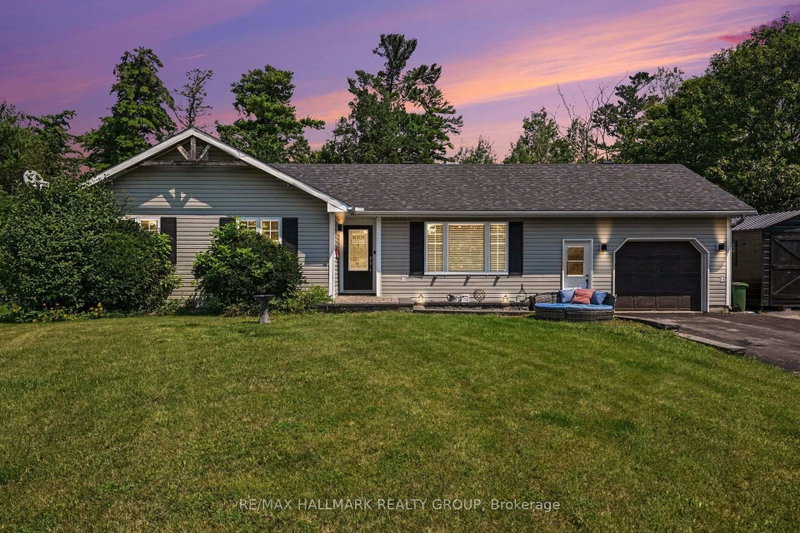
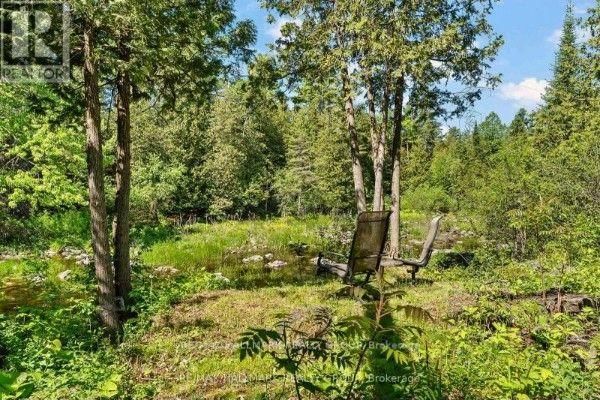
Hidden waterfront. Dead-end quiet. Ottawa address. Not all Ottawa waterfronts feel like this. This one hides on a premium, highly desirable dead-end road. Mature trees. Twisting gardens. The Snye flowing right in your backyard. THE EXTRAORDINARY GARAGE & WORKSPACE: The attached double garage comes fully equipped with a built-in electric furnace-creating a turnkey, year-round heated workshop, hobby...
| Room | Level | Size | Features |
|---|---|---|---|
| Furnace Room | Lower | -- | -- |
| Foyer | Main | -- | -- |
| Bedroom 4 | Lower | 6.01' × 3.45' | -- |
| Bedroom 3 | Main | 3.75' × 3.03' | Hardwood Floor |
| Foyer | Main | -- | -- |
| Family Room | Lower | 11.98' × 4.43' | ceramic floor, walk-out, access to garage |
| Laundry | Lower | -- | -- |
| Dining Room | Main | 3.61' × 2.5' | combined w/great rm, hardwood floor, walk-out |
| Bathroom | Lower | -- | 2 Pc Bath |
| Kitchen | Main | 3.61' × 2.94' | centre island, double sink, ceramic floor |
| Primary Bedroom | Main | 4.21' × 3.14' | hardwood floor, mirrored closet, large closet |
| Bathroom | Main | 3.52' × 1.82' | soaking tub, separate shower, 3 pc ensuite |
| Bedroom 2 | Main | 3.02' × 3.02' | hardwood floor, mirrored closet |
| Bathroom | Main | 3.56' × 1.52' | ceramic floor, 4 pc bath |
| Foyer | Main | -- | -- |
| Living Room | Main | 5.23' × 3.372' | bay window, combined w/great rm, hardwood floor |
Estimate only — not a mortgage quote, pre-approval or lending offer. Term, interest rate and down payment are assumptions you can adjust. The figure excludes CMHC/mortgage-default insurance, closing costs, utilities and other expenses, and does not reflect any specific lender. Confirm real numbers with a licensed mortgage professional.
* Source: Calculation formula is compiled by Homsy.ca. This is for educational use only.
Sold prices, price changes, and listing history are available to signed-in members under real-estate board (VOW) rules.